



Finding the right clinic interior designer near me is an important decision for doctors, healthcare professionals, diagnostic centers, dental clinics, physiotherapy centers, skin clinics, and other medical facilities. A clinic is not simply a commercial space with furniture and partitions. It is an environment where patients expect comfort, cleanliness, privacy, safety, professionalism, and trust.
At Near Me Interiors, we design modern, functional, hygienic, and professionally planned clinic interiors that balance medical requirements with an inviting patient experience. Our approach combines space planning, interior architecture, lighting, furniture design, storage solutions, reception design, material selection, branding, and execution to create healthcare spaces that are efficient for medical professionals and comfortable for patients.
Whether you are opening a new clinic, renovating an existing medical facility, or expanding your healthcare practice, our team provides a complete interior design solution tailored to your space, speciality, operational requirements, and budget.
Why Choose a Professional Clinic Interior Designer?
Clinic interiors require considerably more planning than an ordinary office or retail space. Every area needs to serve a specific purpose while maintaining an organized patient flow.
A professionally designed clinic can help create:
- Better patient movement and circulation
- Efficient doctor and staff workflows
- Comfortable waiting areas
- Adequate patient privacy
- Well-planned consultation rooms
- Organized medical storage
- Proper lighting and ventilation
- Easy-to-clean surfaces
- Professional brand presentation
- A welcoming and trustworthy environment
At Near Me Interiors, we carefully study how doctors, nurses, receptionists, attendants, and patients will use the space before developing the interior design.
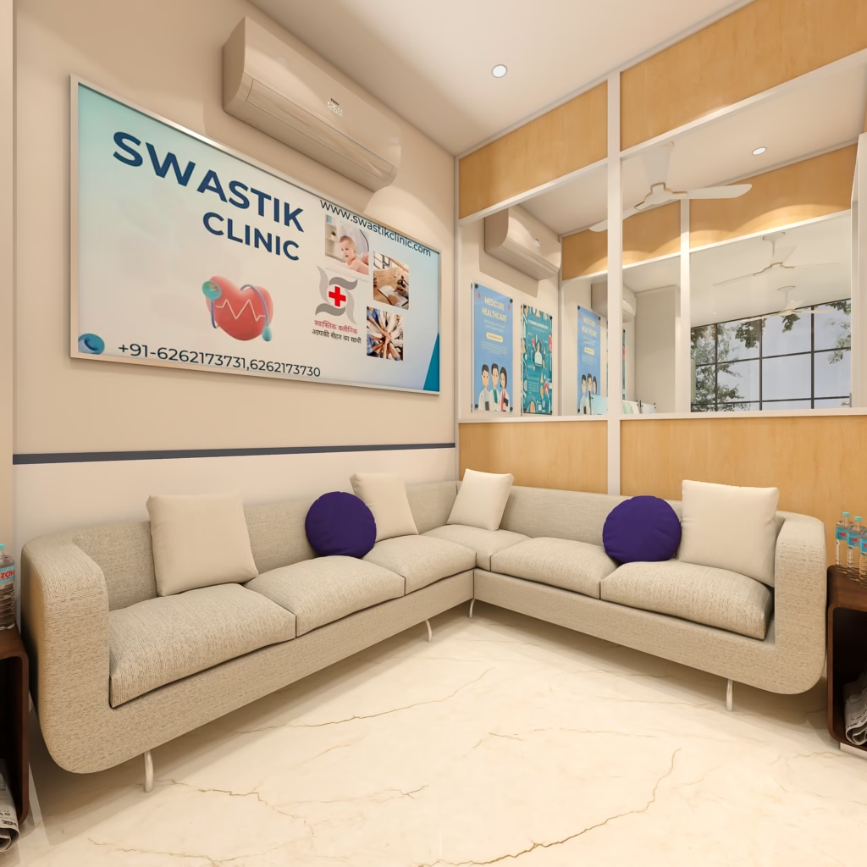
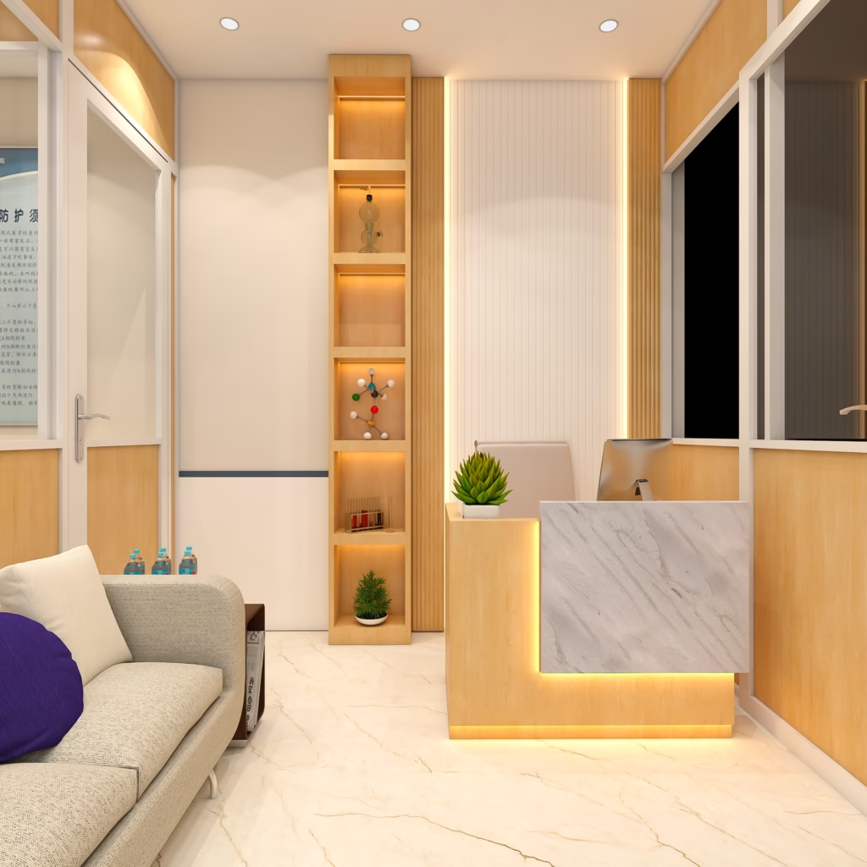
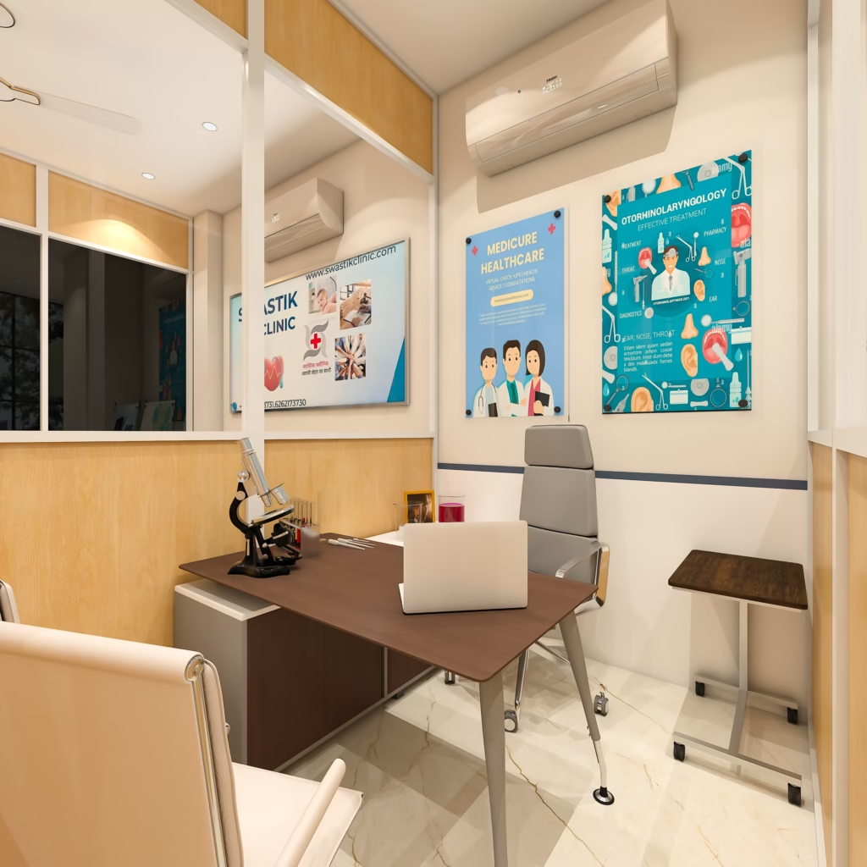
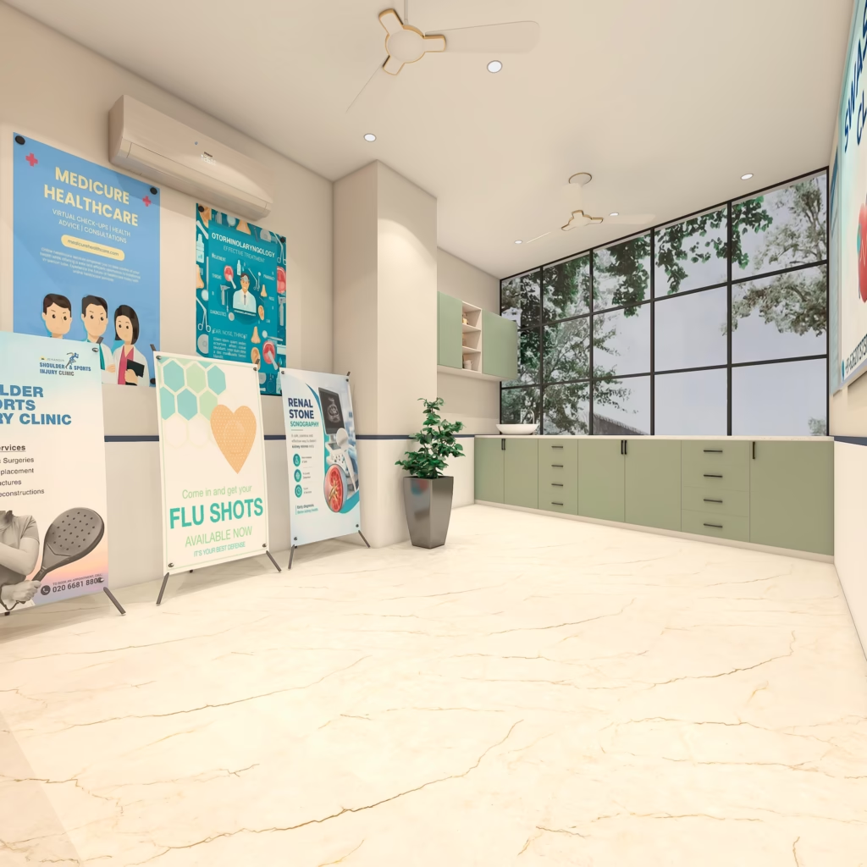
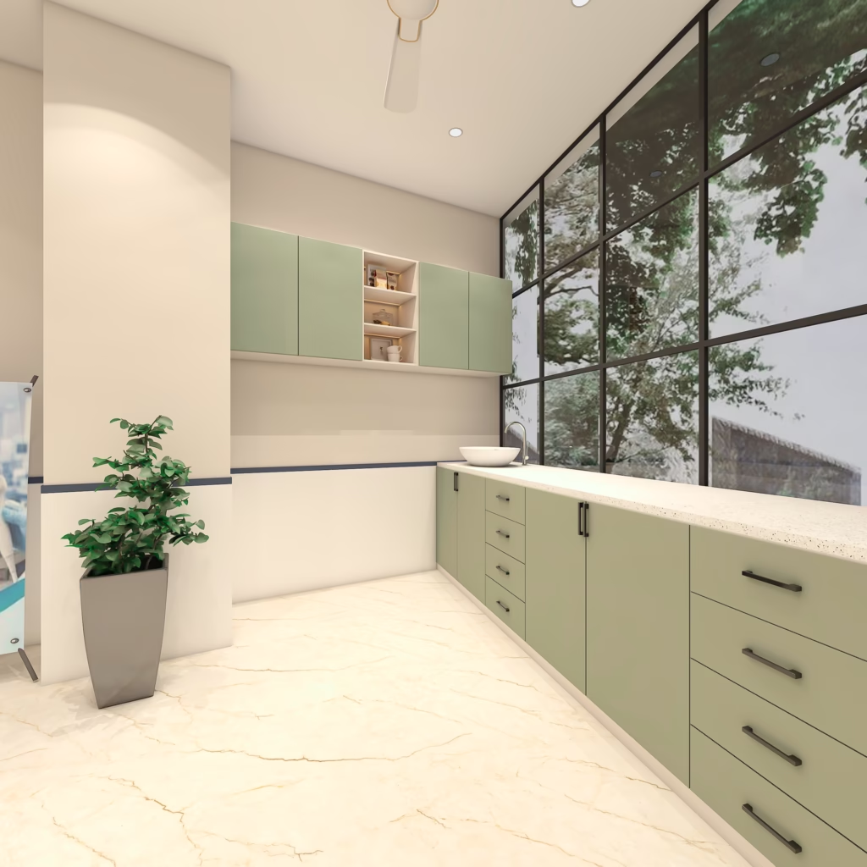
Clinic Interior Design Services Near You
We provide end-to-end clinic interior design and execution services for different types of healthcare establishments.
1. Reception and Waiting Area Design
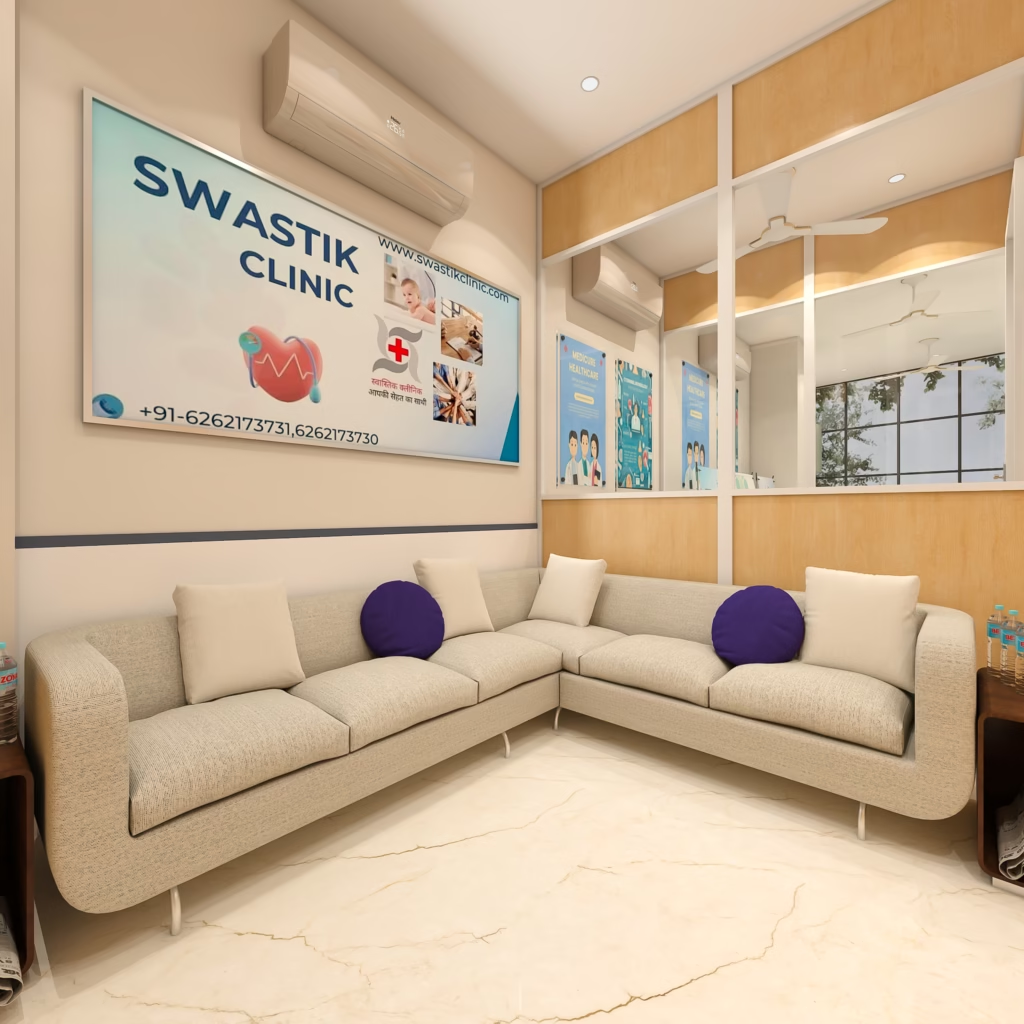
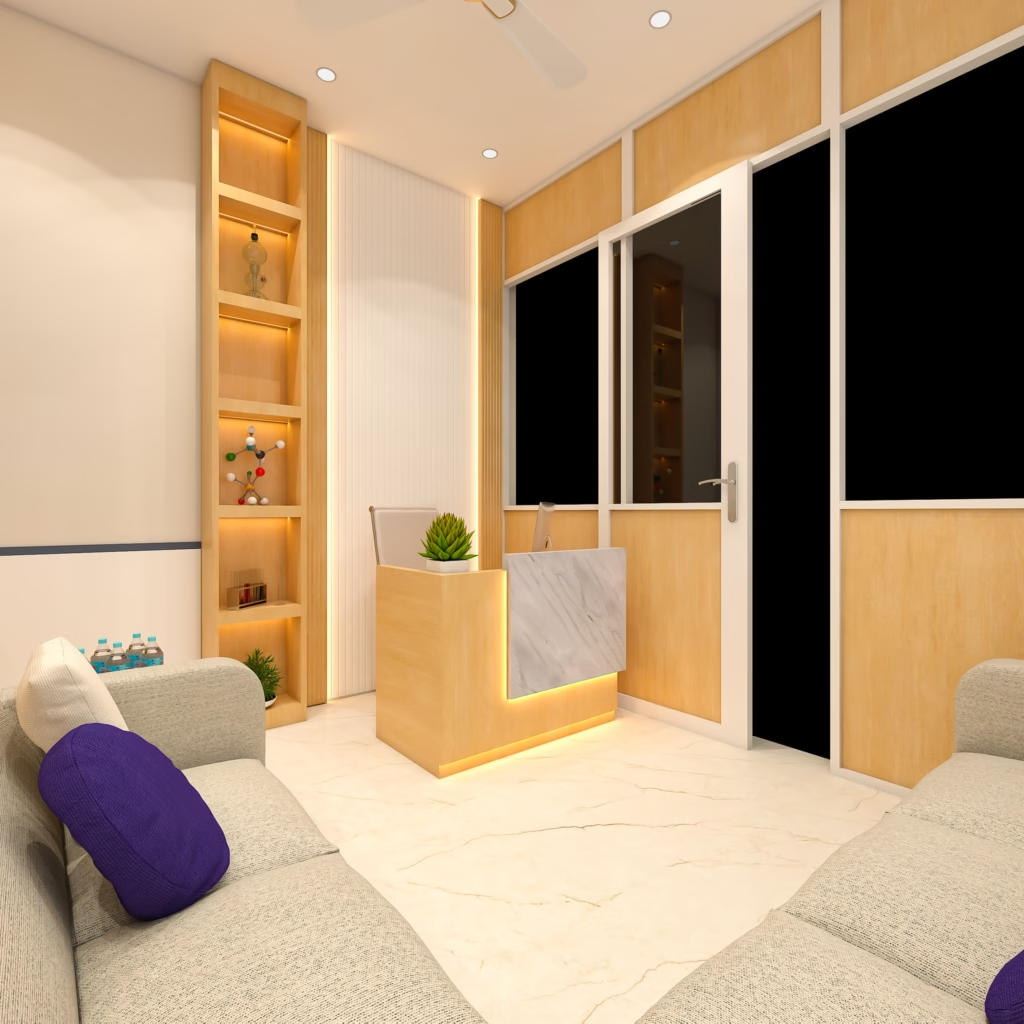
The reception is the first area patients experience when they enter a clinic. We create reception areas that communicate professionalism while making patients feel comfortable.
Our designs can include a professionally designed reception counter, comfortable seating, storage, branding elements, feature walls, signage, ambient lighting, and efficient registration areas.
The waiting area is planned according to the expected patient volume so that seating does not create unnecessary congestion.
2. Doctor Consultation Room Interior
A consultation room needs to provide a balance between functionality and privacy. We design doctor cabins according to the doctor’s workflow, furniture requirements, equipment placement, patient seating, storage, and available space.
Our consultation room designs can incorporate:
- Doctor’s workstation
- Patient seating
- Examination area
- Medical storage
- Display cabinets
- Wash basin provisions
- Privacy partitions
- Task lighting
- Electrical and networking points
Every element is planned to support a smooth consultation process.
3. Dental Clinic Interior Design
Dental clinics require specialized space planning because dental chairs, equipment, sterilization areas, cabinetry, lighting, and plumbing services need to work together.
We develop dental clinic interiors with attention to equipment positioning, patient movement, storage, hygiene, lighting, and visual aesthetics.
A contemporary dental clinic can use clean lines, calming colors, premium finishes, comfortable seating, and carefully planned lighting to create a more reassuring patient experience.
4. Diagnostic Centre Interior Design
Diagnostic centers often require multiple functional zones, including reception, waiting areas, sample collection rooms, consultation areas, laboratories, reporting areas, storage, and staff spaces.
We plan the interior around operational efficiency and clear circulation while maintaining a clean and professional visual identity.
5. Skin and Dermatology Clinic Interior Design
Aesthetic and dermatology clinics increasingly focus on creating premium patient experiences. The interior should reflect the quality of the medical service while remaining comfortable and sophisticated.
We create modern skin clinic interiors using carefully selected finishes, contemporary furniture, decorative lighting, feature walls, branding, and customized storage.
6. Physiotherapy and Rehabilitation Centre Design
Physiotherapy centers require open functional spaces for movement, exercise, rehabilitation equipment, treatment beds, and patient circulation.
Our planning approach maximizes usable floor area while keeping the environment organized and visually appealing.
Clinic Space Planning and Layout Design
Good clinic design begins with a good layout.
Before selecting colors, furniture, or decorative elements, we analyze the available floor area and determine the most practical arrangement of spaces.
Depending on the clinic type, the layout may include:
Reception → Waiting Area → Consultation Room → Examination/Treatment Area → Diagnostics → Pharmacy/Support Area → Staff Area
The exact arrangement depends on the speciality, available area, number of doctors, expected patient volume, equipment requirements, and building conditions.
Our team considers circulation paths, door positions, furniture dimensions, storage requirements, electrical points, lighting, plumbing, and other functional requirements during the planning stage.
Modern Clinic Interior Design Ideas
Modern healthcare interiors are moving away from cold, institutional environments. Today’s clinics increasingly combine functionality with warmth and contemporary design.
Some popular design approaches include:
Minimalist Clinic Interiors
Minimalist interiors use clean lines, simple furniture, controlled colors, and uncluttered surfaces. This creates a calm and organized environment.
Premium Clinic Interiors
Premium clinics can incorporate elegant wall treatments, customized furniture, decorative lighting, sophisticated reception counters, branded elements, and high-quality finishes.
Warm and Patient-Friendly Interiors
Soft colors, comfortable furniture, natural-looking finishes, plants, artwork, and warm lighting can make waiting areas feel less clinical.
Brand-Focused Clinic Interiors
A clinic’s logo, brand colors, typography, signage, wall graphics, and reception design can be incorporated into the interior so the entire facility communicates a consistent identity.
Hygiene and Material Selection for Clinic Interiors
Material selection is particularly important in healthcare interiors.
We focus on materials that are practical, durable, easy to maintain, and suitable for the intended application. Flooring, wall finishes, cabinetry, countertops, partitions, hardware, and furniture are selected according to the functional requirements of the clinic.
Easy-to-maintain surfaces can reduce cleaning difficulties and help the facility maintain a neat appearance.
The right combination of durability, hygiene, aesthetics, and maintenance is essential when selecting clinic interior materials.
Lighting Design for Clinics
Lighting can significantly influence both functionality and patient experience.
We create layered lighting plans that may include general illumination, task lighting, decorative lighting, reception lighting, consultation-room lighting, and accent lighting.
Consultation and examination areas require appropriate functional illumination, while waiting areas can benefit from softer and more comfortable lighting.
A well-designed lighting plan also helps eliminate dark corners and improves the overall appearance of the clinic.
Customized Clinic Furniture Design
Standard furniture does not always maximize the available space. Customized furniture allows us to utilize corners, walls, vertical spaces, and other areas more effectively.
Depending on the requirements, we can design:
- Reception counters
- Doctor’s desks
- Consultation tables
- Storage cabinets
- Medical storage units
- Display cabinets
- Waiting benches
- Patient seating
- Staff workstations
- Pantry units
- Utility storage
Customized furniture also allows the interior to maintain a consistent design language throughout the clinic.
Clinic Interior Design and Branding
A successful clinic interior should also strengthen the identity of the medical practice.
We can integrate branding into:
- Reception walls
- Logo signage
- Directional signage
- Consultation-room doors
- Feature walls
- Wall graphics
- Color schemes
- Digital display areas
- Reception counters
The objective is to create a professional environment where interior design and brand identity work together.
Small Clinic Interior Design
A small clinic does not necessarily require a basic design. With proper space planning, even a compact clinic can appear spacious, organized, and premium.
For smaller clinics, we focus on:
Vertical storage + multifunctional furniture + efficient circulation + lighter visual elements + smart lighting + customized space planning.
We carefully control furniture sizes and avoid unnecessary decorative elements that consume valuable floor space.
This approach can make a small clinic feel considerably more efficient without compromising its professional appearance.
Clinic Interior Design Cost
The cost of a clinic interior depends on several factors, including:
- Total carpet area
- Clinic speciality
- Number of rooms
- Furniture requirements
- Material specifications
- Electrical work
- Plumbing requirements
- False ceiling
- Flooring
- Lighting
- HVAC requirements
- Medical equipment provisions
- Branding and signage
- Custom furniture
- Existing site condition
- Level of finishing
For this reason, there is no single fixed clinic interior design cost per square foot applicable to every project.
At Near Me Interiors, we prepare a project-specific estimate after understanding the site, requirements, layout, material preferences, and scope of work.
Complete Clinic Interior Design and Execution
Instead of coordinating with multiple vendors for design, carpentry, electrical work, painting, ceiling, flooring, furniture, and other requirements, clients can opt for an integrated interior solution.
Our complete clinic interior service can cover:
Design → Space Planning → 2D Layout → 3D Visualization → Material Selection → BOQ → Furniture Design → Electrical Planning → False Ceiling → Flooring → Painting → Custom Furniture → Branding → Execution → Final Handover
This integrated approach helps maintain consistency between the approved design and the executed project.
Why Near Me Interiors for Clinic Interior Design?
Near Me Interiors provides professional residential and commercial interior design services, with a focus on creating practical spaces that combine functionality and aesthetics.
Our team works with clients to understand their operational requirements before developing the design.
We focus on:
- Functional space planning
- Modern interior design
- Customized furniture
- Professional 2D and 3D design
- Material planning
- Transparent estimation
- Project coordination
- Quality-focused execution
- Brand-conscious design
- Practical and durable solutions
Whether it is a compact doctor’s chamber or a larger multi-room medical facility, the design process is adapted to the specific requirements of the project.
Clinic Interior Designer in Kolkata and Across India
If you are searching for a clinic interior designer near me, Near Me Interiors can help you transform your available space into a professional and functional healthcare environment.
We undertake clinic interior projects in Kolkata, New Town, Rajarhat, Salt Lake, EM Bypass, South Kolkata, North Kolkata, and other locations, as well as projects across India.
Our objective is not simply to make a clinic look attractive. We create spaces that support the daily workflow of healthcare professionals while delivering a comfortable and professional experience to patients.
Frequently Asked Questions About Clinic Interior Design
How do we choose the right clinic interior designer near us?
Look for an interior design company that understands commercial space planning, customized furniture, electrical requirements, lighting, storage, patient circulation, and the operational requirements of healthcare spaces.
How much does clinic interior design cost?
The cost varies according to the area, design specification, material selection, number of rooms, furniture requirements, electrical and plumbing work, and overall scope. A detailed site assessment and BOQ provide a more accurate project estimate.
Can you design a small clinic?
Yes. Small clinics can benefit significantly from professional space planning and customized furniture. We focus on maximizing functionality while keeping the space visually open and comfortable.
Do you provide 3D clinic interior designs?
Yes. 3D visualization can help clients understand the proposed design, furniture arrangement, finishes, colors, lighting, and overall appearance before execution.
Can you handle complete clinic interior execution?
Yes. Depending on the project scope, complete interior execution can include civil work, partitions, false ceiling, electrical work, flooring, painting, customized furniture, lighting, branding, and other interior requirements.
Do you provide customized clinic furniture?
Yes. Customized reception counters, consultation desks, storage cabinets, workstations, display units, and other furniture can be designed according to the available space and functional requirements.
Get a Professional Clinic Interior Design for Your Practice
A professionally designed clinic can improve workflow, strengthen your brand image, enhance patient comfort, and make better use of every square foot.
If you are planning a new clinic, dental clinic, diagnostic center, skin clinic, physiotherapy center, doctor’s chamber, medical office, or healthcare facility, Near Me Interiors can develop a complete interior design and execution solution based on your requirements.
Searching for a “clinic interior designer near me”? Choose a team that understands both design and functionality. Choose Near Me Interiors for professional clinic interior design, customized furniture, space planning, 3D visualization, and complete interior execution.
Near Me Interiors – Designing Professional Spaces for Modern Healthcare Practices.