



A successful sweet shop is not created by sweets alone. The interior design, product presentation, customer experience, branding, lighting, space planning, and operational efficiency all play an important role in building a memorable retail destination.
For a reputed sweet brand such as Ganguram’s, the interior needs to reflect the trust and heritage associated with the name while also meeting the expectations of modern customers. A well-designed outlet should feel premium, hygienic, welcoming, efficient, and instantly recognizable.
At Near Me Interiors, we specialize in professional commercial interior design and execution for food, retail, QSR, café, restaurant, and sweet shop businesses. Our objective is to create interiors that are not only visually attractive but also practical for everyday commercial operations.
Premium Ganguram’s Sweet Shop Interior Design in Kolkata
Kolkata has a strong relationship with sweets and traditional Bengali food culture. A sweet shop therefore needs a design language that respects tradition while presenting the products in a contemporary retail environment.
For a premium sweet shop, we focus on creating a balanced combination of:
- Traditional Indian and Bengali design influences
- Modern retail architecture
- Premium product displays
- Elegant lighting
- Strong brand visibility
- Comfortable customer circulation
- Functional service counters
- Hygienic surfaces
- Efficient staff movement
- Practical storage
- Durable commercial materials
The design should never overpower the sweets. Instead, the architecture and interiors should provide the right background so that the products become the centre of attention.
Sweet Shop Interior Design That Builds Customer Experience
When a customer enters a sweet shop, the first few seconds matter.
The entrance should immediately communicate the quality of the brand. The customer should be able to understand where to stand, where products are displayed, where to place an order, and where to complete payment.
We therefore approach the interior as a complete customer journey.
The design can be organized around:
Entrance → Brand Visibility → Product Discovery → Selection → Billing → Packaging → Collection → Exit
A well-planned circulation system becomes particularly important during festivals and peak business hours when customer volume can increase significantly.
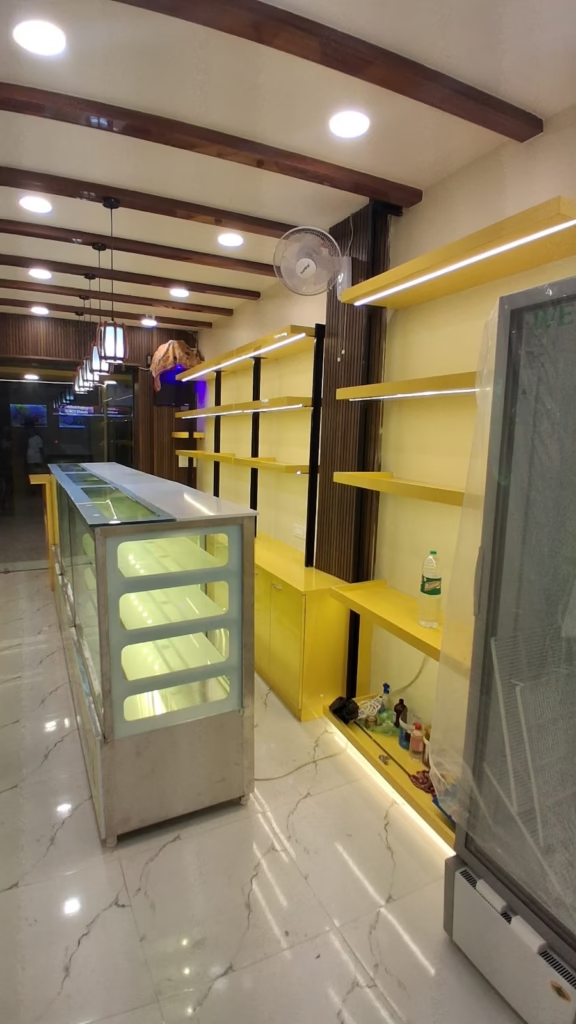
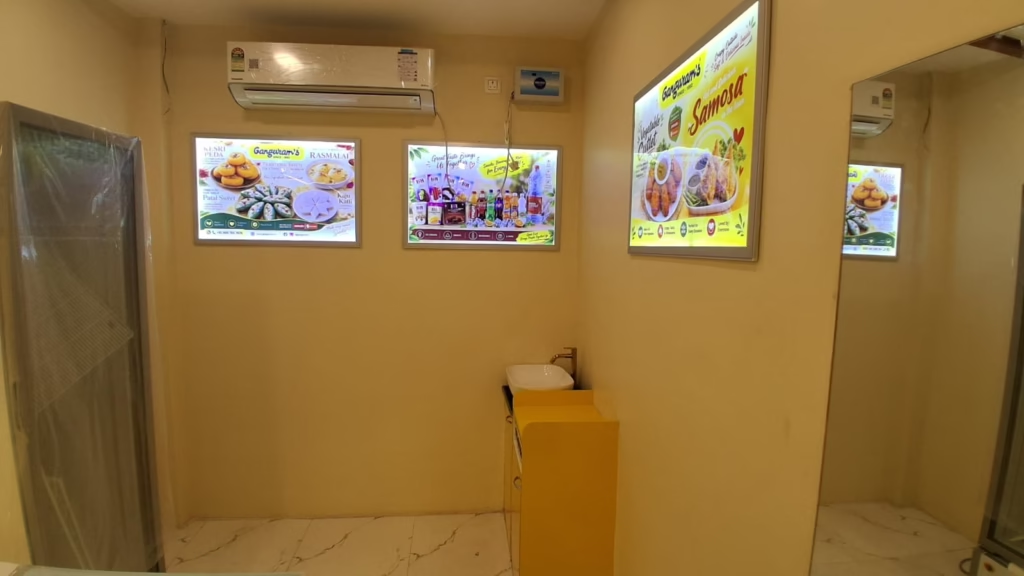
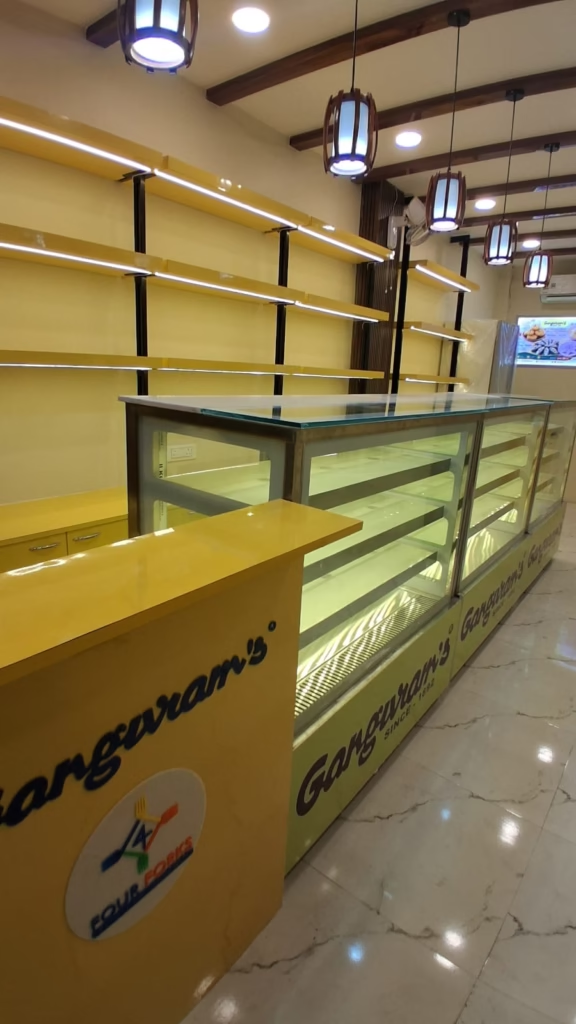
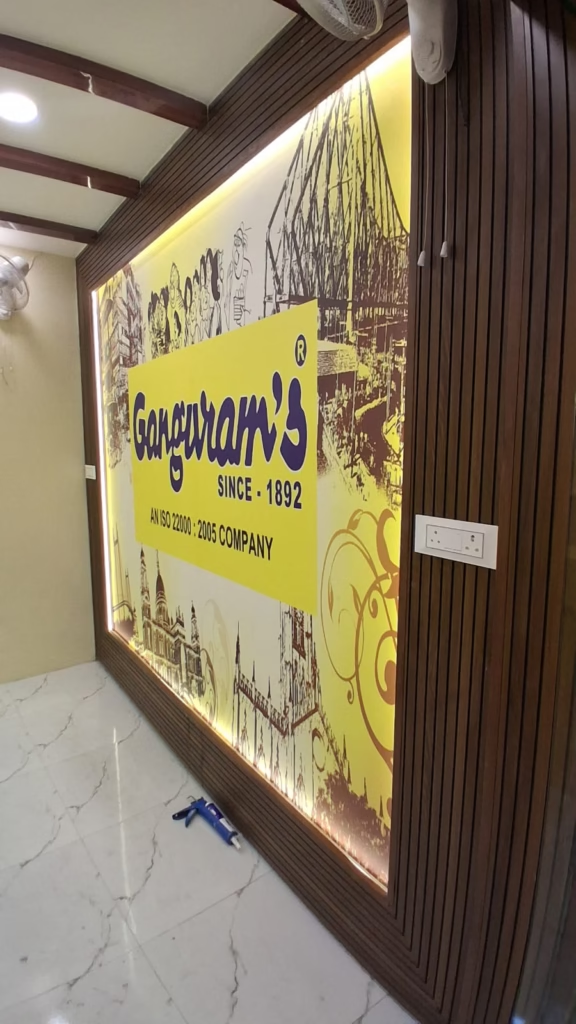
Ganguram’s Mithai Display Counter Design
The display counter is one of the most important components of any sweet shop.
Customers want to see the products clearly before making their purchase. Therefore, the counter must combine attractive presentation with hygiene, durability, accessibility, and efficient storage.
A professionally designed mithai counter can incorporate:
- Clear glass product displays
- Integrated LED lighting
- Category-based product organization
- Easy-to-clean surfaces
- Concealed storage
- Packaging storage
- Staff-side work areas
- Refrigerated display where required
- Branding elements
- Premium countertop finishes
The counter height, glass angle, lighting position, product visibility, and staff working space should all be considered during the design stage.
Modern Sweet Shop Interior Design in Kolkata
Today’s customers are increasingly attracted to clean and contemporary retail environments.
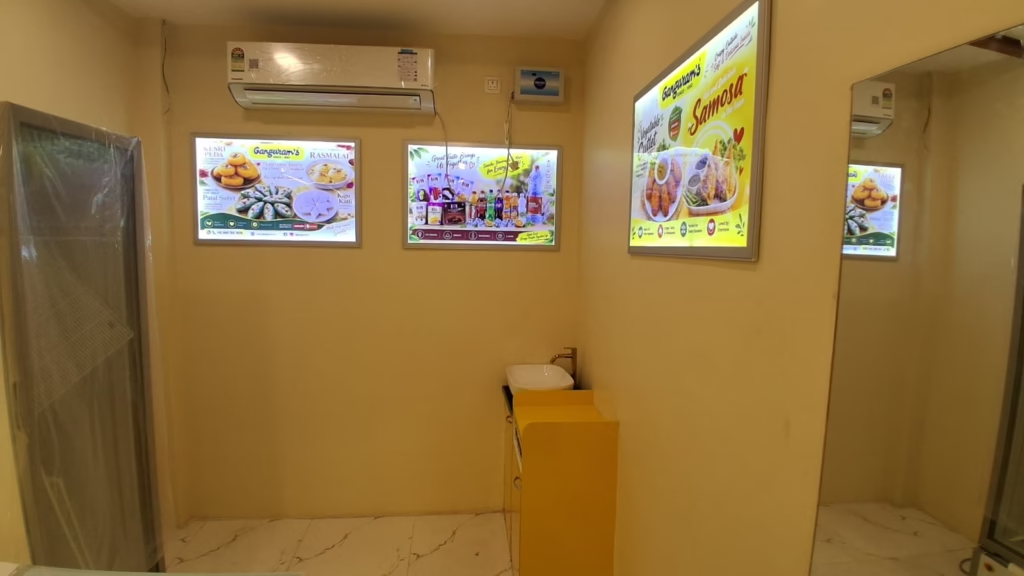
A modern Ganguram’s-inspired sweet shop environment can incorporate minimalist detailing, premium finishes, warm lighting, glass, wood textures, elegant signage, and carefully positioned brand elements.
The objective is not to create an unnecessarily luxurious interior. The objective is to create a premium visual experience that supports the business.
A modern interior can also improve photography and social-media visibility. Attractive interiors encourage customers to photograph products, packaging, counters, and storefronts, providing an additional opportunity for organic brand exposure.
Traditional Bengali Influence in Sweet Shop Interiors
Kolkata’s cultural identity can provide excellent inspiration for sweet shop design.
Rather than copying traditional architecture literally, we can interpret elements of Bengali design through:
- Warm wood finishes
- Subtle patterns
- Traditional textures
- Elegant typography
- Art-inspired wall panels
- Contemporary interpretations of local motifs
- Warm neutral colours
- Carefully selected decorative elements
This creates a space that feels connected to Kolkata without appearing old-fashioned.
Sweet Shop Front Elevation Design
A sweet shop may have excellent interiors, but if the storefront is difficult to notice from the road, potential customers may simply walk past.
The front elevation design should therefore receive as much attention as the internal layout.
Important elements include:
Brand Signage
The primary brand name should be visible from an appropriate distance and positioned where it naturally catches the attention of pedestrians and passing traffic.
Glass Frontage
Where suitable, glass can create transparency and allow customers outside to see the products and interior.
Entrance Design
The entrance should be welcoming and easy to identify.
Exterior Lighting
Properly planned lighting helps maintain brand visibility after sunset.
Visual Hierarchy
The facade should avoid excessive signage and clutter. Customers should immediately understand the brand and business category.
Sweet Shop Ceiling and Lighting Design
Ceiling design can dramatically influence the overall atmosphere of a commercial interior.
For sweet shops, we prefer ceiling solutions that support product visibility rather than competing with it.
Depending on the concept, the ceiling may include:
- Recessed lighting
- Linear lighting
- Cove lighting
- Decorative pendant fixtures
- Feature ceiling elements
- Brand-focused illumination
- Service-area lighting
Lighting should be carefully positioned over display counters so that products receive sufficient illumination without creating excessive reflections on glass.
Material Selection for Commercial Sweet Shops
A sweet shop operates differently from a residential interior.
There may be hundreds of customers entering the store every day, employees continuously working behind counters, frequent cleaning, packaging activities, product movement, and regular maintenance.
Therefore, materials must be selected for commercial durability.
We consider:
Durability: Can the material withstand continuous usage?
Maintenance: Can it be cleaned easily?
Hygiene: Is it suitable for the intended application?
Appearance: Does it support the brand image?
Cost: Is it appropriate for the project budget?
Availability: Can replacement or additional material be sourced later?
A premium-looking material is not necessarily the right material for every location. Good commercial design is about selecting the right material for the right application.
Efficient Sweet Shop Space Planning
Space is one of the most valuable assets in a commercial property.
Every square foot should contribute to either customer experience, product presentation, business operations, or storage.
We carefully consider:
- Customer seating requirements, if any
- Product display area
- Billing area
- Packaging area
- Staff movement
- Storage
- Refrigeration
- Kitchen or preparation areas
- Utility zones
- Wash areas
- Electrical requirements
- Air-conditioning
- Ventilation
The goal is to create an interior where customers can move comfortably while employees can perform their responsibilities efficiently.
Small Sweet Shop Interior Design
A small shop does not have to look small.
Through proper planning, colour selection, lighting, vertical utilization, glass display systems, and customized counters, a compact sweet shop can feel spacious and premium.
For smaller outlets, we can prioritize:
- Compact display counters
- Vertical branding
- Integrated storage
- Bright interiors
- Minimal decorative elements
- Efficient billing stations
- Clear circulation
- Large visual brand elements
Instead of filling a small store with decoration, we focus on creating visual simplicity and operational efficiency.
Large Sweet Shop and Flagship Store Design
Larger outlets provide an opportunity to create a complete brand experience.
A flagship sweet shop can include dedicated zones for:
- Traditional sweets
- Premium sweets
- Dry fruits
- Gift boxes
- Festival collections
- Bakery products
- Beverages
- Ready-to-eat products
- Corporate gifting
- Special-order packaging
The layout should make product categories easy to discover without creating confusion.
A larger outlet can also incorporate dedicated waiting areas, premium display sections, digital screens, seating, and stronger architectural features.
Sweet Shop 3D Interior Design
Before starting execution, visualization helps establish a clear understanding of the proposed design.
Our 3D sweet shop interior design process can demonstrate:
- Counter appearance
- Ceiling design
- Wall finishes
- Lighting
- Flooring
- Branding
- Furniture
- Display arrangements
- Colour combinations
- Exterior elevation
This allows design decisions to be reviewed before construction work begins.
Changes are generally easier to make during the design stage than after materials have been purchased or installed.
2D Planning for Sweet Shop Interior Projects
3D visualization is only one part of a professional design process.
Detailed 2D drawings are important for execution.
Depending on the project, drawings may include:
- Furniture layout
- Counter layout
- Electrical layout
- Ceiling layout
- Flooring plan
- Wall elevations
- Measurements
- Material specifications
- Signage positioning
Detailed drawings help different site teams understand the design requirements and reduce unnecessary confusion during execution.
Turnkey Sweet Shop Interior Execution
A commercial interior involves several different trades.
These may include carpentry, electrical work, civil work, glass, painting, ceiling, flooring, lighting, signage, furniture, and other specialist activities.
Coordinating these components is essential.
At Near Me Interiors, our commercial interior approach can include design development, procurement coordination, site supervision, execution, quality monitoring, and final handover depending on the agreed project scope.
The objective is to provide the client with a coordinated interior solution rather than disconnected individual services.
Sweet Shop Renovation and Remodeling in Kolkata
An existing sweet shop may already have a strong customer base but an outdated interior.
Renovation can transform the outlet without necessarily changing its complete identity.
We can redesign:
- Old display counters
- Lighting
- Ceiling
- Wall finishes
- Billing counters
- Storefront
- Signage
- Packaging areas
- Customer circulation
- Storage systems
A renovation strategy should carefully consider business continuity and the practical limitations of working within an existing commercial property.
Interior Design for Sweet Shop Franchise Expansion
A strong franchise brand needs consistency.
When multiple outlets are opened in different locations, customers should be able to recognize the brand through its interior environment.
A franchise interior design system can establish standards for:
- Counter dimensions
- Material specifications
- Brand colours
- Lighting
- Signage
- Furniture
- Ceiling
- Flooring
- Display systems
- Customer circulation
- Staff areas
This creates a repeatable brand interior format that can be adapted to different shop sizes and locations.
Why Choose Near Me Interiors for Sweet Shop Design?
We understand that commercial interior design is different from residential interior design.
A sweet shop needs to look attractive while simultaneously supporting sales, operations, hygiene, storage, customer movement, and brand communication.
Our commercial interior services can cover:
2D Interior Design
Detailed layouts and technical planning.
3D Interior Design
Realistic visualization of the proposed space.
BOQ and Cost Planning
Clear understanding of project components and quantities.
Material Selection
Materials selected according to application, durability, aesthetics, and budget.
Site Supervision
Coordination and monitoring during execution.
Procurement Coordination
Support in coordinating project materials and requirements.
Turnkey Interior Execution
End-to-end execution depending on the agreed scope.
Sweet Shop Interior Designer Near Me
If you are searching online for a “sweet shop interior designer near me,” “mithai shop interior designer in Kolkata,” “sweet shop interior design Kolkata,” or “commercial interior designer near me,” professional planning can make a significant difference to your project.
Whether the requirement is a new sweet shop, a renovation, a flagship outlet, or a scalable franchise format, the interior should be planned around the actual business model.
At Near Me Interiors, we bring together design, planning, visualization, execution, and commercial practicality to create spaces that are built for business.
Conclusion
A premium sweet shop interior should tell the story of the brand before the customer tastes the product.
For a heritage-oriented brand such as Ganguram’s, the ideal environment combines Kolkata’s cultural character, modern retail design, premium product presentation, efficient planning, strong branding, and commercial durability.
From the storefront to the display counter, from lighting to customer circulation, every detail contributes to the final experience.
For professional sweet shop interior design in Kolkata, Near Me Interiors provides design and execution solutions for sweet shops, mithai stores, cafés, QSRs, restaurants, retail outlets, and other commercial spaces.
Near Me Interiors
Every Need, Near Me Hai Na!
🌐 interiorsnearme.com
📞 +91 91634 92686
Frequently Asked Questions
Who can design a sweet shop interior in Kolkata?
A professional commercial interior design company with experience in retail and food-service spaces can plan the layout, display systems, lighting, branding, materials, and execution requirements for a sweet shop.
How much does sweet shop interior design cost in Kolkata?
The cost depends on the shop size, design complexity, materials, civil work, counters, electrical requirements, lighting, branding, furniture, and execution scope. A detailed site assessment and BOQ provide a more reliable project estimate.
Can Near Me Interiors design a small mithai shop?
Yes. Small sweet shops can be designed with compact counters, efficient storage, strong branding, optimized circulation, and space-saving solutions.
Can a sweet shop interior be designed for franchise expansion?
Yes. A franchise interior system can establish standardized materials, counters, branding, lighting, colours, and design guidelines that can subsequently be adapted to different locations.
Does sweet shop interior design include 3D visualization?
3D visualization can be included as part of the design scope to help clients understand the proposed interior before execution.
Can Near Me Interiors handle complete sweet shop execution?
Depending on the agreed scope, turnkey execution can coordinate multiple components including carpentry, electrical, ceiling, glass, painting, lighting, furniture, signage, procurement, and site supervision.
Looking for a professional Sweet Shop Interior Designer in Kolkata?
Contact Near Me Interiors today and turn your sweet shop concept into a professionally designed commercial space.
Near Me Interiors — Every Need, Near Me Hai Na!