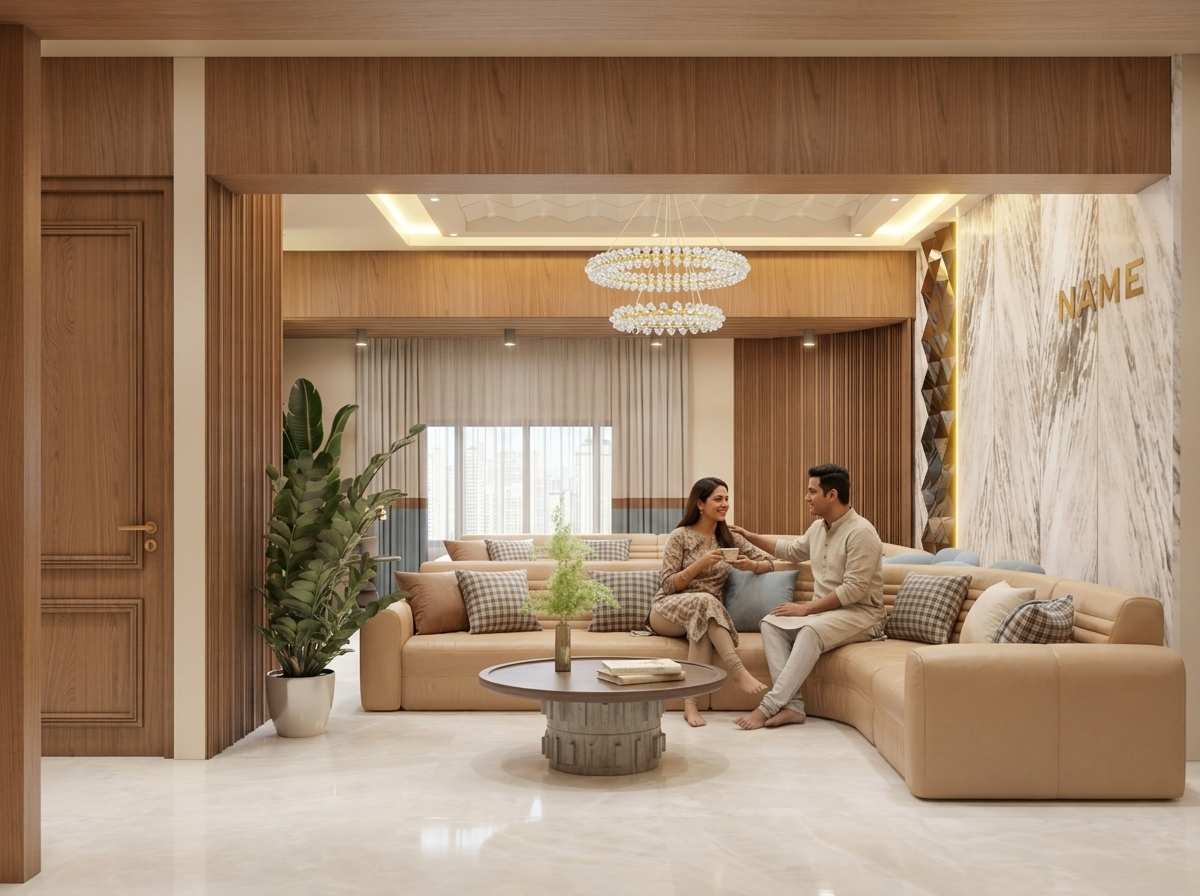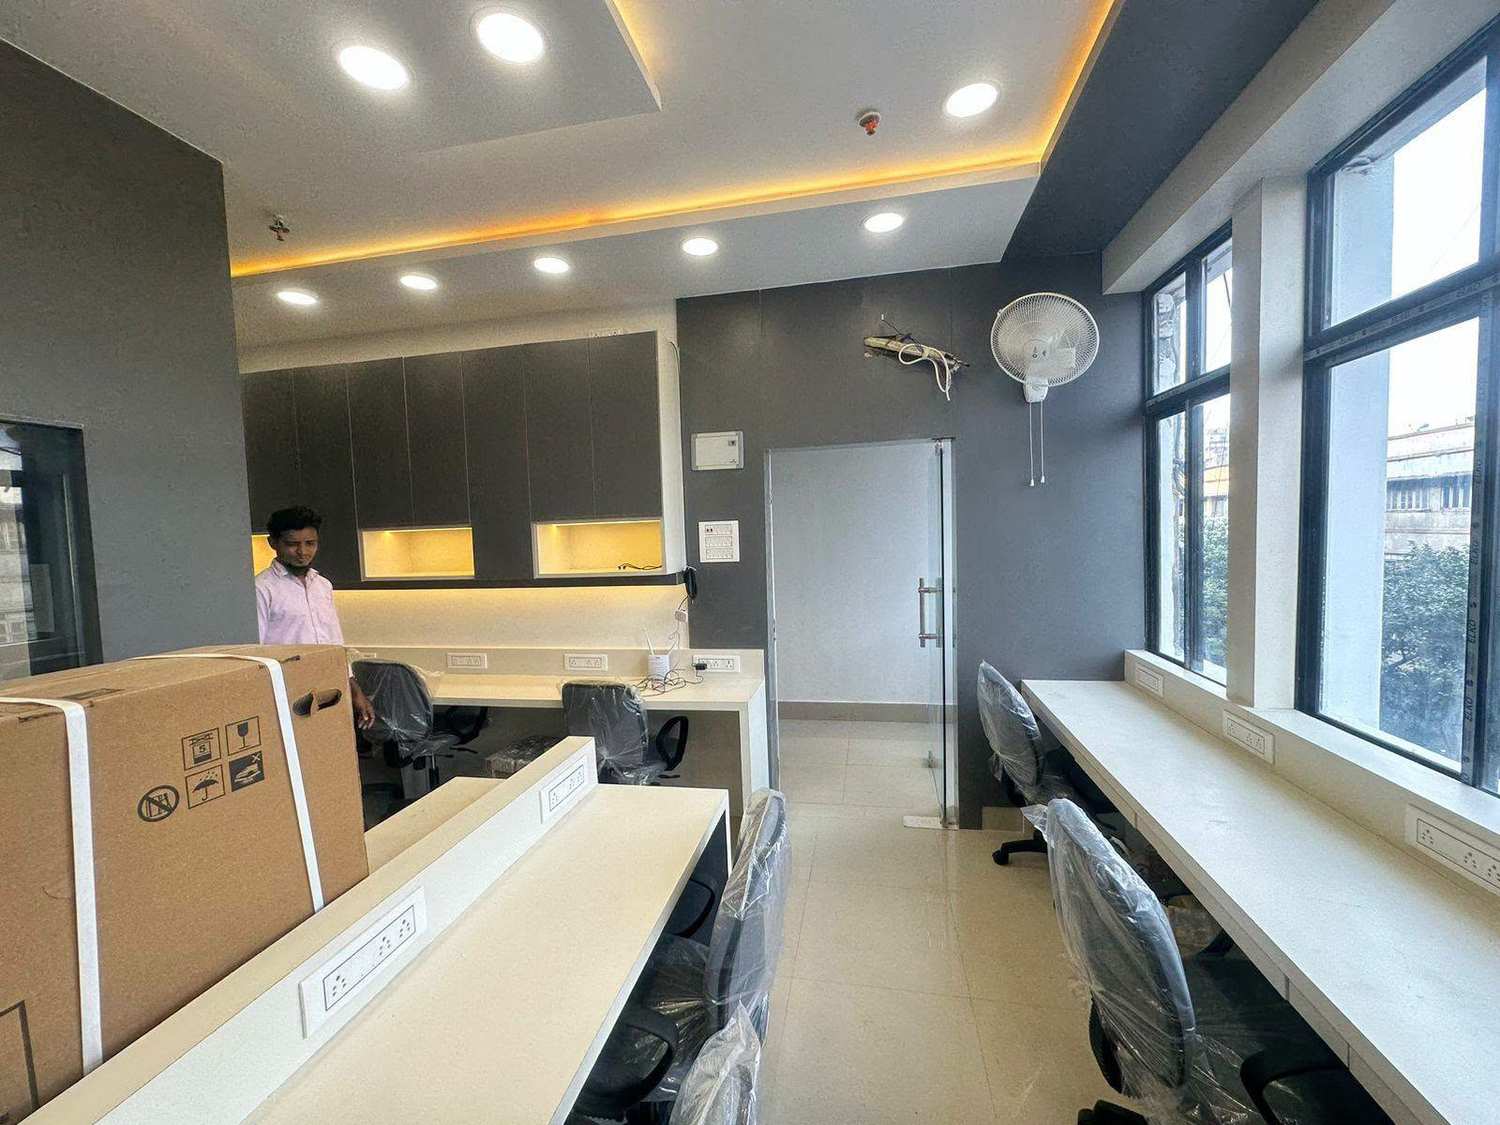


A well-planned POP design for hall can transform an ordinary living room into a stylish, comfortable, and visually impressive space. Whether we are designing a compact apartment, a modern 2 BHK flat, a spacious 3 BHK home, or a luxury living room, the right false ceiling design can enhance the interior, improve lighting arrangements, and create a cohesive appearance.
Today, homeowners are exploring modern POP ceiling designs that combine clean architectural lines, concealed LED lighting, geometric patterns, decorative borders, and minimalist finishes. The best design depends on the room’s dimensions, ceiling height, furniture layout, lighting requirements, and overall interior theme.
At Near Me Interiors, we help homeowners plan practical and attractive living room interiors, including POP ceiling designs, lighting concepts, 2D layouts, 3D visualisation, material selection, and execution planning according to the project scope.
In this guide, we explore 15 modern POP designs for halls, explain the latest ceiling design ideas, discuss approximate installation costs, and share practical tips for selecting a ceiling that suits your home and budget.
What Is POP Design for Hall?
POP stands for Plaster of Paris, a material commonly used to create decorative ceiling features, mouldings, ceiling borders, and customised architectural details.
A POP false ceiling can conceal selected electrical wiring, accommodate lighting fixtures, and introduce decorative elements that complement the living room interior. Depending on the design, it may feature a simple perimeter border, recessed sections, geometric patterns, layered detailing, or concealed lighting.
POP ceiling designs are popular in Indian homes because they can be adapted to different interior styles, from simple and budget-conscious apartments to contemporary and premium residences.
However, an attractive ceiling should also be practical. We consider ceiling height, ventilation, lighting positions, fan clearance, electrical access, and maintenance requirements before recommending a particular design.
15 Modern POP Design Ideas for Hall
1. Simple POP Design for Hall
A simple POP design for hall is an excellent choice for homeowners who prefer a clean and timeless interior. This design usually features a narrow perimeter border with a plain central ceiling.
The simplicity of the layout allows other elements, such as the sofa, TV unit, wall colours, curtains, and decorative lighting, to remain visually prominent.
We can incorporate a few recessed LED spotlights to create balanced illumination without making the ceiling appear crowded.
Best suited for: Small apartments, compact living rooms, contemporary homes, and budget-conscious interior projects.
2. Modern POP Ceiling Design with LED Lights
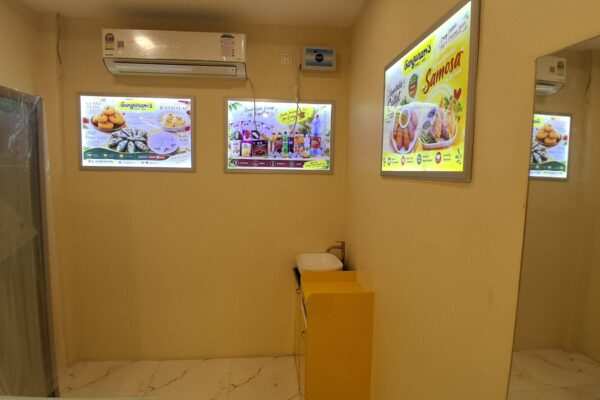
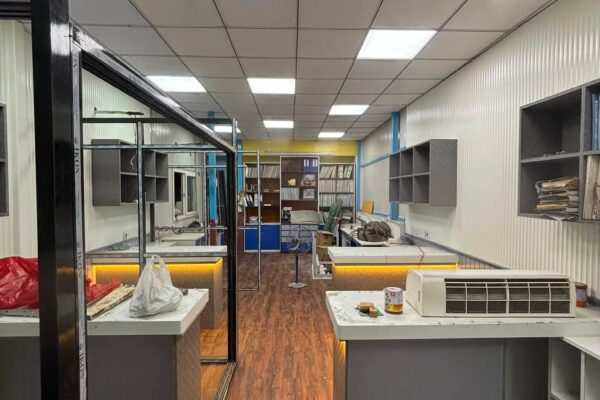
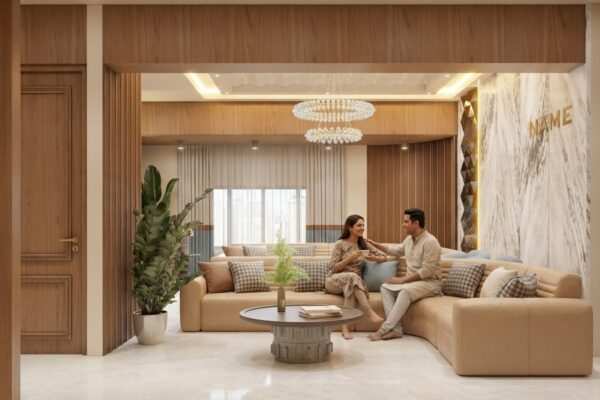
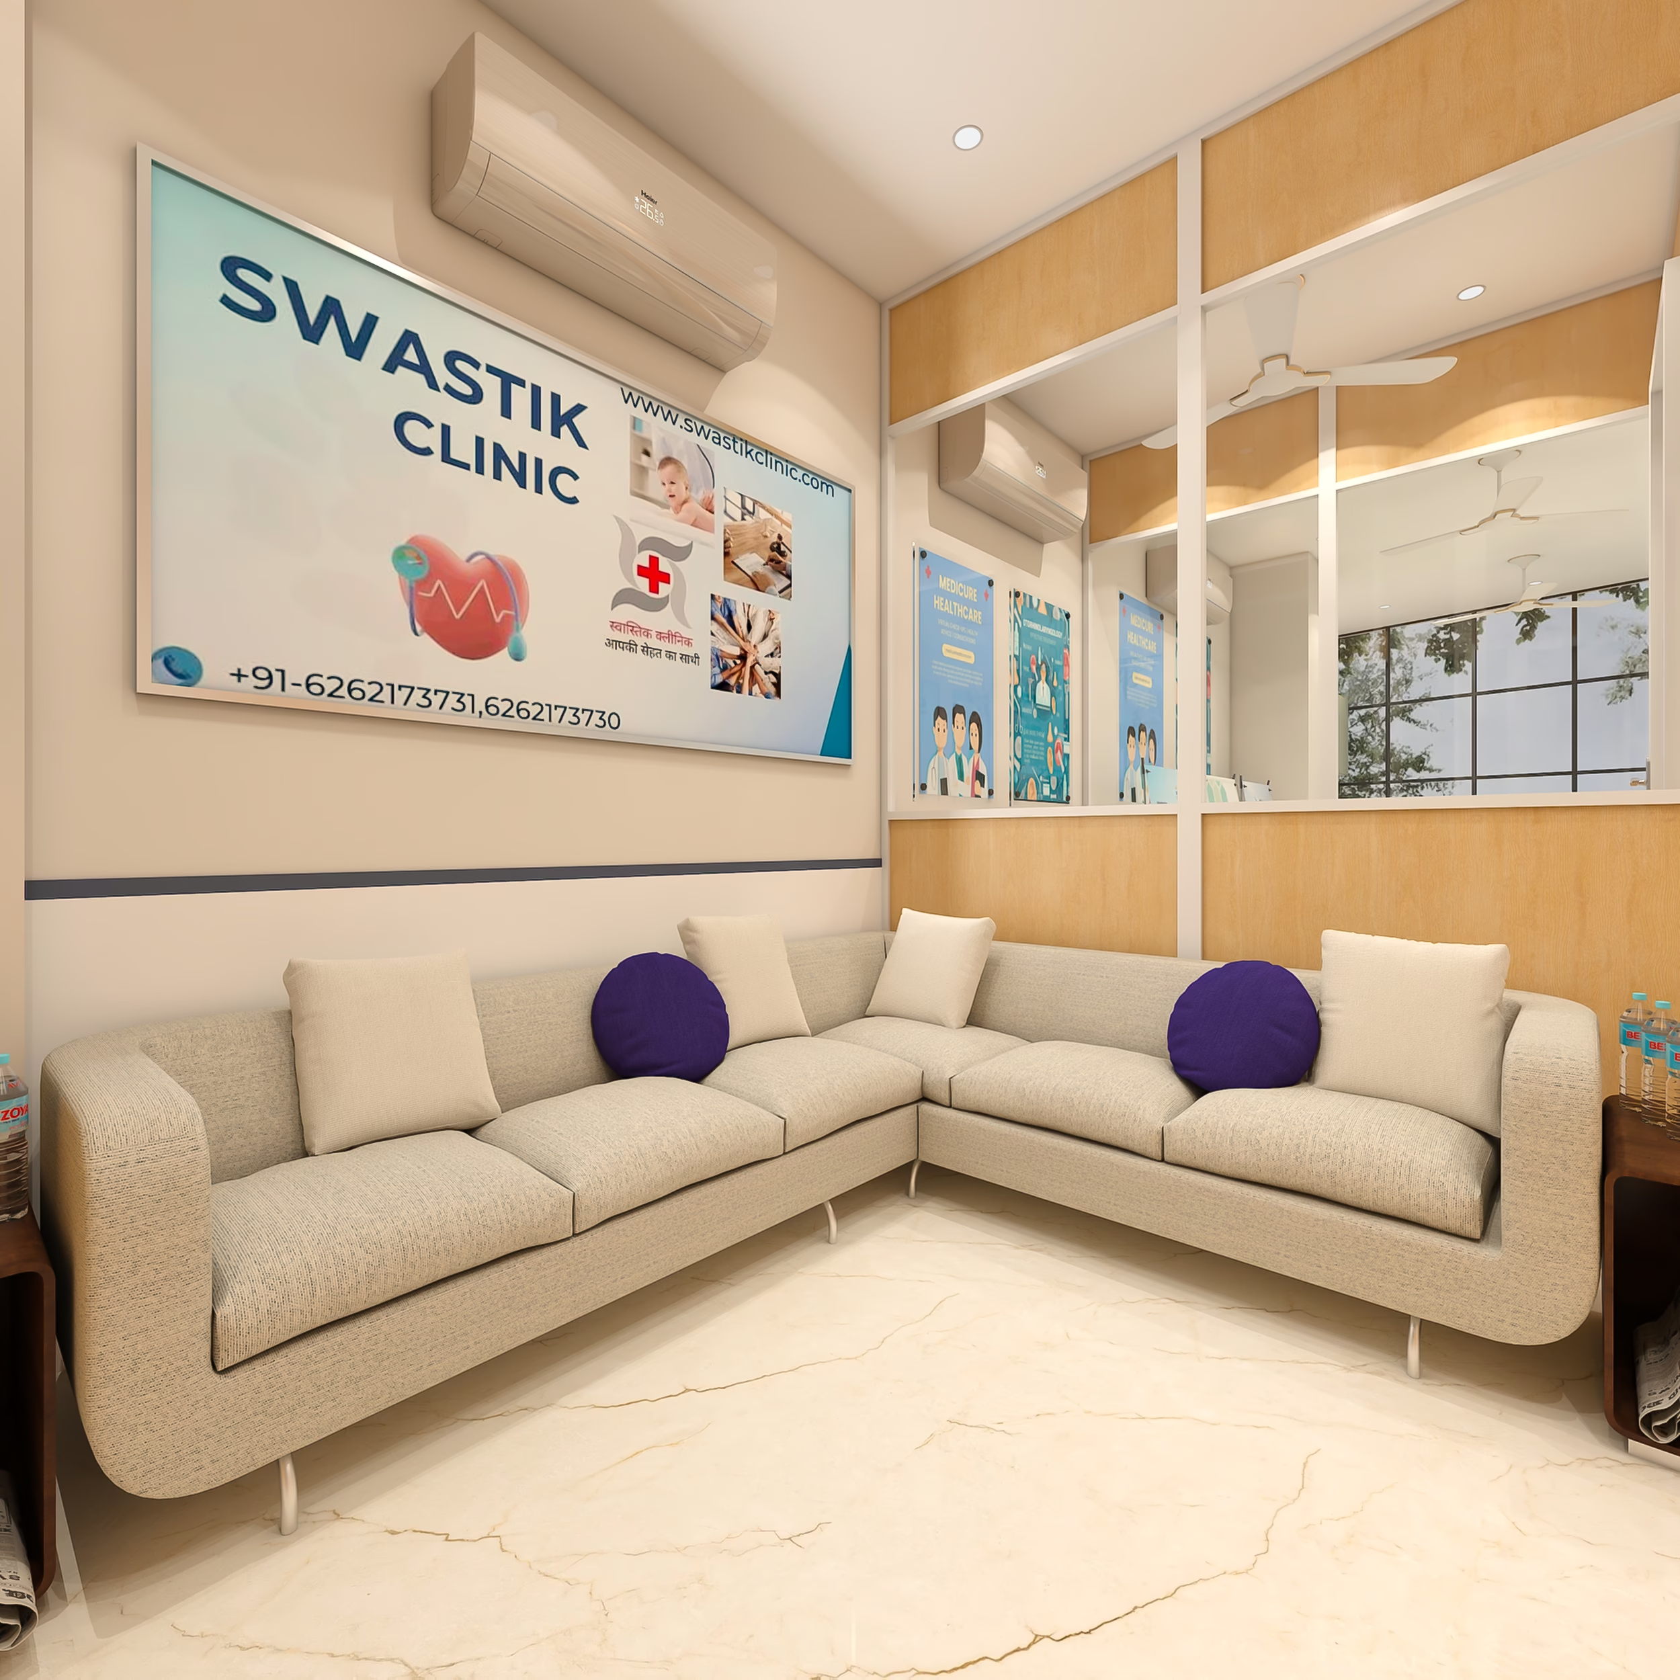
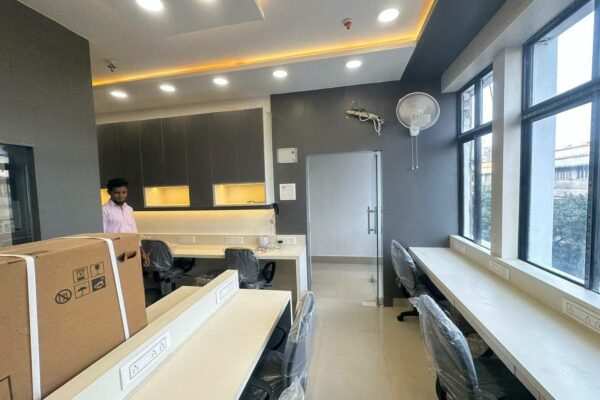
A modern POP ceiling with LED lights combines architectural detailing with functional illumination. Recessed spotlights can provide general lighting, while concealed LED strips create a soft glow around the ceiling border.
The lighting arrangement should be planned according to the room’s dimensions and activities. A family living room may require comfortable general illumination, while a formal seating area may benefit from additional accent lighting.
We recommend selecting suitable LED colour temperatures and avoiding excessive brightness or glare.
Best suited for: Modern apartments, contemporary living rooms, and homes with layered lighting requirements.
3. Double-Layer POP Ceiling Design
A double-layer POP ceiling introduces depth through two levels of ceiling detailing. The upper section may remain plain, while the lower section creates a decorative border or recessed pattern.
This design can make a spacious hall feel more sophisticated when the proportions are carefully planned.
The main consideration is ceiling height. Deep layers may reduce the perceived height of a room, so we assess the available space before recommending this style.
Best suited for: Medium and large living rooms with sufficient ceiling height.
4. POP Design for Small Hall
A small hall needs a ceiling design that creates visual interest without making the room feel enclosed.
We recommend simple borders, shallow recesses, light colours, and carefully positioned lights. Excessive decorative layers can make a compact room appear smaller.
A well-designed ceiling should also coordinate with the furniture layout and wall finishes. For example, a simple rectangular border may complement a modern TV unit and a compact sofa arrangement.
Best suited for: Small flats, studio apartments, and living rooms with lower ceilings.
5. Geometric POP Ceiling Design
Geometric POP ceiling designs use squares, rectangles, circles, and linear patterns to create a distinctive architectural feature.
Rectangular ceiling patterns work well with contemporary furniture and straight-lined interiors. Curved or circular details can introduce softness into rooms with angular furniture and cabinetry.
The pattern should follow the proportions of the hall rather than simply adding decoration. A long living room may benefit from linear detailing, while a square room may suit a centred geometric feature.
Best suited for: Contemporary homes, modern apartments, and design-focused interiors.
6. POP Ceiling Design with Cove Lighting
Cove lighting is one of the most effective ways to create a soft, sophisticated ceiling effect. LED strips are installed within a concealed recess, allowing light to reflect across the ceiling rather than shining directly into the room.
This creates a relaxing ambience for evening use and can complement modern furniture, neutral wall colours, and decorative wall panels.
We plan the cove dimensions, lighting output, wiring, driver accessibility, and heat management to support practical installation and maintenance.
Best suited for: Modern living rooms, premium apartments, and elegant minimalist interiors.
7. Circular POP Design for Hall
<AsyncImage query=”circular central POP false ceiling design with chandelier in elegant contemporary living room” aspectRatio=”16:9″ width=”100%”/>
A circular POP ceiling creates a focal point in the centre of a living room. The design may include a single circular recess or several concentric layers with concealed lighting.
A chandelier or decorative pendant can be positioned within the central feature when the ceiling height and room dimensions allow.
The circle should be proportionate to the seating arrangement. An oversized circular design may overwhelm a compact hall, whereas a carefully sized feature can add elegance without unnecessary complexity.
Best suited for: Square living rooms, formal drawing rooms, and spacious interiors.
8. POP Ceiling Design with Wooden Finish
Combining POP with wood-finish elements introduces warmth, texture, and contrast. Wooden-look panels can be used in selected sections of the ceiling to complement wooden furniture, TV units, wall panels, or flooring.
A balanced combination of white ceiling surfaces and warm wood tones can create a contemporary appearance without excessive decoration.
The material selection should account for installation requirements, weight, maintenance, and the intended finish.
Best suited for: Contemporary apartments, premium residences, and warm modern interiors.
9. POP Ceiling Design with Chandelier
A chandelier can serve as the main decorative feature of a hall. POP ceiling detailing helps frame the fixture and create a coordinated appearance.
Before selecting the chandelier, we consider its dimensions, suspension height, electrical requirements, and relationship with the furniture below.
Heavy chandeliers require suitable structural support. They should not be suspended from decorative POP material alone.
Best suited for: Formal living rooms, luxury homes, and spacious halls.
10. Wooden Slat and POP Ceiling Design
Wooden slats combined with POP create a modern architectural ceiling with strong linear detailing.
The slats can define a particular section of the living room, while the surrounding POP provides a clean surface for lighting and transitions. This design works particularly well with contemporary furniture and wood-finish wall panels.
We recommend aligning the slat direction with the room’s proportions and considering access for electrical maintenance before installation.
Best suited for: Modern homes, premium living rooms, and open-plan interiors.
11. POP Design for a Long Hall
<AsyncImage query=”long narrow modern living room with linear rectangular POP false ceiling and evenly spaced recessed lights” aspectRatio=”16:9″ width=”100%”/>
Long living rooms require ceiling designs that complement their length and create visual continuity.
Linear borders, elongated rectangular recesses, and evenly distributed lights can help establish a balanced appearance. The ceiling design should coordinate with the TV wall, seating arrangement, and any adjoining dining area.
We avoid unnecessary transverse patterns that may visually fragment the room unless they serve a specific design purpose.
Best suited for: Long apartments, narrow living rooms, and combined living-dining spaces.
12. Luxury POP Ceiling Design for Hall
Luxury POP ceiling designs focus on proportion, finishing quality, lighting, and coordination with the rest of the interior.
A premium ceiling may include layered details, carefully positioned spotlights, decorative mouldings, and selected accent finishes. However, luxury does not always require a complicated design.
We prioritise visual balance and consistent detailing so that the ceiling complements the flooring, furniture, wall treatments, and lighting fixtures.
Best suited for: Premium apartments, spacious homes, and formal entertainment areas.
13. POP Design for Hall with Ceiling Fan
Ceiling fans remain essential in many Indian homes, so the ceiling design must accommodate airflow and practical installation requirements.
A simple rectangular border or shallow POP design can provide a neat appearance while preserving sufficient clearance for the fan blades.
The fan must be attached to appropriate structural support, and its position should be coordinated with the lighting arrangement. This helps prevent conflicts between the fan blades and nearby fixtures.
Best suited for: Family living rooms, apartments in warm climates, and everyday residential interiors.
14. Traditional POP Ceiling Design
Traditional POP ceilings use decorative mouldings, symmetrical patterns, ornamental borders, and classic ceiling details.
These designs can complement traditional furniture, carved woodwork, classic chandeliers, and richly detailed interiors.
The level of decoration should suit the room’s proportions. Carefully selected mouldings can create a timeless appearance, while excessive ornamentation may overwhelm a compact modern apartment.
Best suited for: Traditional Indian homes, classic interiors, and formal drawing rooms.
15. POP Design for Open-Plan Living and Dining Areas
In open-plan homes, the living and dining areas often share one continuous space. A coordinated POP ceiling can define each zone without requiring full-height partitions.
For example, the living area may feature a simple recessed border, while the dining area uses a distinct lighting arrangement above the table.
We coordinate the ceiling heights, colours, and architectural details to create visual continuity throughout the space.
Best suited for: Modern apartments, open-plan layouts, and combined living-dining rooms.
POP Ceiling Design Cost in Kolkata
The POP ceiling design cost in Kolkata depends on the ceiling area, decorative complexity, labour, supporting framework, finishing requirements, and lighting provisions.
The following table provides indicative budgeting ranges. Actual quotations vary according to the site, contractor, design specifications, and work included.
| POP ceiling type | Indicative price |
|---|---|
| Simple POP border | ₹60–₹100 per sq. ft. |
| Basic decorative POP ceiling | ₹80–₹130 per sq. ft. |
| Layered POP ceiling | ₹100–₹180 per sq. ft. |
| Detailed geometric ceiling | ₹150–₹250+ per sq. ft. |
| Concealed LED lighting | Additional, depending on specifications |
These figures are estimates for initial planning, not fixed market rates. Some contractors quote on floor area, while others calculate the actual ceiling work area or quote a complete project amount.
Before approving the quotation, confirm whether it includes the supporting framework, POP application, finishing, putty, painting, electrical wiring, LED strips, drivers, spotlights, and installation.
A detailed quotation helps avoid confusion about exclusions and additional expenses.
POP Design for a 10×12 Hall
A 10×12-foot hall has a floor area of 120 square feet. A simple POP border or shallow recessed ceiling is often a practical choice for this room size, subject to the existing ceiling height.
A suitable design may include a narrow perimeter border, a plain central ceiling, and a few carefully positioned recessed lights.
If the room requires a ceiling fan, its position should be incorporated into the design from the beginning. We also recommend limiting deep layers and oversized decorative features to preserve the sense of space.
POP Design for a 12×15 Hall
A 12×15-foot hall has a floor area of 180 square feet. This provides more flexibility for rectangular borders, geometric patterns, or concealed cove lighting.
The ceiling can be coordinated with the TV unit, sofa arrangement, and dining area where applicable.
Before installation, we assess the available ceiling height and the locations of electrical points, fans, and air-conditioning services. This ensures that the design remains practical as well as attractive.
How to Choose the Best POP Design for Your Hall
Consider the Ceiling Height
Ceiling height determines how much decorative detailing can be introduced without making the room feel enclosed.
For lower ceilings, we generally recommend shallow borders and minimal layers. Higher ceilings provide greater flexibility for recessed designs and more elaborate details.
Match the Design to the Room Size
A compact hall usually benefits from simple ceiling detailing, while a spacious living room can accommodate larger geometric features.
The design should complement the furniture arrangement rather than compete with it.
Plan Lighting Before Installation
Lighting positions should be decided before the ceiling work begins. This helps coordinate recessed spotlights, concealed LED strips, chandeliers, ceiling fans, and wiring.
Where appropriate, separate lighting circuits can provide greater flexibility for different activities.
Coordinate Colours and Finishes
White and light neutral ceilings work well with many Indian interior styles. Wood-finish details and selected accent colours can introduce contrast when they complement the rest of the room.
The ceiling should coordinate with the flooring, wall colours, curtains, and furniture.
Consider Maintenance and Accessibility
Concealed drivers, electrical connections, and other services may require maintenance. The design should provide suitable access without compromising the finished appearance.
POP vs Gypsum False Ceiling: Which Is Better?
POP and gypsum are both used in false ceiling applications. The best option depends on the design, installation method, site conditions, and maintenance requirements.
| Feature | POP ceiling | Gypsum ceiling |
|---|---|---|
| Design flexibility | Suitable for mouldings and shaped details | Suitable for flat ceilings, borders, and many modern designs |
| Installation | Requires skilled application and finishing | Boards are fixed to a suitable supporting framework |
| Surface finish | Can achieve a smooth decorative finish | Can achieve a smooth, consistent finish |
| Repairs | Depend on the nature of the damage | Damaged board sections may be replaceable |
| Typical applications | Decorative plasterwork and customised features | Contemporary false ceilings and recessed lighting layouts |
Neither option is automatically better for every project. We recommend choosing the material according to the ceiling design, installation quality, moisture exposure, maintenance needs, and overall budget.
Common POP Ceiling Design Mistakes to Avoid
A ceiling should improve the interior without creating unnecessary complications.
Avoid these common mistakes:
- Overdesigning a small hall: Multiple deep layers can make the ceiling appear lower.
- Ignoring electrical planning: Poorly positioned lights may require expensive rework.
- Installing excessive spotlights: Too many fixtures can create glare and uneven illumination.
- Ignoring fan clearance: The design must accommodate the fan’s position and blade movement.
- Using unsuitable materials: Moisture-prone areas require suitable materials and installation systems.
- Neglecting maintenance access: Concealed electrical components may need future servicing.
- Failing to coordinate air conditioning: Ceiling levels must accommodate relevant ducts and vents.
- Comparing quotations by price alone: Different specifications and exclusions can make prices misleading.
A successful POP ceiling combines attractive design with safe installation, practical lighting, and convenient maintenance.
Our Hall Interior Design Process at Near Me Interiors
At Near Me Interiors, we approach ceiling planning as part of the overall interior design rather than treating it as an isolated decorative element.
Our process may include:
1. Requirement discussion: We understand your preferred design style, room dimensions, budget, and functional needs.
2. Site assessment: We review the existing ceiling, electrical points, fan positions, air-conditioning requirements, and relevant site conditions.
3. Ceiling design planning: We develop a suitable design that complements the living room layout and overall interior theme.
4. Lighting coordination: We plan the placement of spotlights, concealed lighting, chandeliers, and fans where required.
5. Cost and material planning: We define the proposed scope and clarify the items included in the quotation.
6. Execution coordination: Where included in the agreed service, we coordinate the ceiling work and related interior activities.
This approach helps homeowners understand the proposed design, expected costs, and practical requirements before installation.
Frequently Asked Questions About POP Design for Hall
Which POP design is best for a small hall?
A simple POP border with minimal recessed lighting is often suitable for a small hall. It provides a decorative finish without making the room feel crowded.
Which POP ceiling design is trending for modern homes?
Minimalist borders, geometric patterns, double-layer ceilings, and cove lighting are popular choices for contemporary interiors. The right option depends on the room’s dimensions and ceiling height.
What is the cost of POP design for a hall in Kolkata?
The cost depends on the design complexity, ceiling area, labour, finishing, and lighting requirements. Obtain a project-specific quotation with clear inclusions before starting work.
Is POP suitable for a low ceiling?
Yes, but the design should generally use shallow profiles and minimal layers to preserve the sense of height.
Can we install a fan in a POP ceiling?
Yes. The fan must be fixed to suitable structural support, and the ceiling design should allow adequate blade clearance.
Are LED lights included in POP ceiling prices?
Not necessarily. Confirm whether LED strips, drivers, spotlights, electrical wiring, and installation are included in the contractor’s quotation.
How do we maintain a POP ceiling?
Avoid unnecessary moisture exposure, address cracks promptly, and use suitable cleaning methods. Electrical work should be carried out safely by a qualified professional.
Contact Near Me Interiors for POP Design for Hall in Kolkata
A thoughtfully designed POP ceiling can improve the appearance of your living room, coordinate the lighting, and bring the entire interior together. Whether you prefer a simple POP border, a contemporary geometric ceiling, or a layered design with concealed lighting, the right solution should suit your room dimensions, lifestyle, and budget.
At Near Me Interiors, we help homeowners plan living room interiors, false ceiling designs, lighting concepts, and other interior elements according to their project requirements.
Request a project-specific consultation for your hall interior and POP ceiling design.
- Website: https://www.interiorsnearme.com/
- Phone: +91 91634 92686
- Office: 356 Canal Street, Near Clock Tower, Sreebhumi, Lake Town, South Dumdum, Kolkata – 700048
Discuss your requirements with our team and explore ceiling design options for your home.
Near Me Interiors — Every Need, Near Me Hai Na!