

Designing a 1BHK flat can be challenging because every square foot matters. Whether you own a compact apartment or a small investment property, the right interior design can make your home look spacious, organised and comfortable without exceeding your budget.
Understanding the 1BHK flat interior design cost is the first step towards planning a practical home. Your total investment depends on the flat’s size, existing condition, material selection, furniture requirements, kitchen design, wardrobes, lighting and the level of customisation.
In this guide, we explain the estimated cost of 1BHK interior design in Kolkata, budget-friendly layout ideas, essential furniture, material options and practical ways to maximise space.
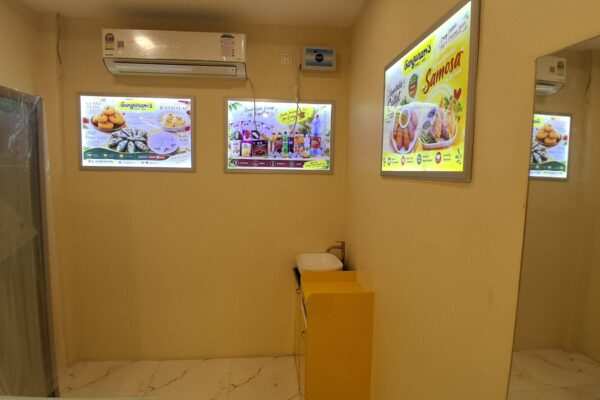
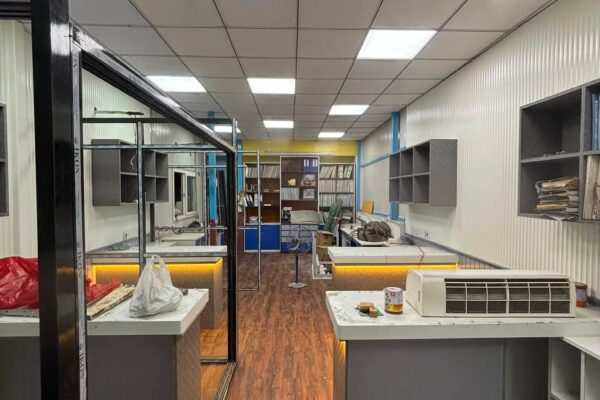
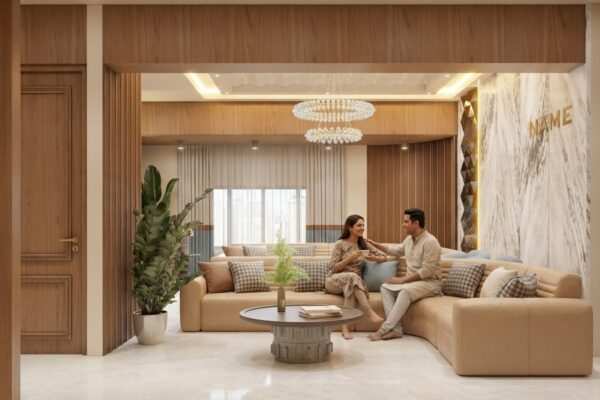
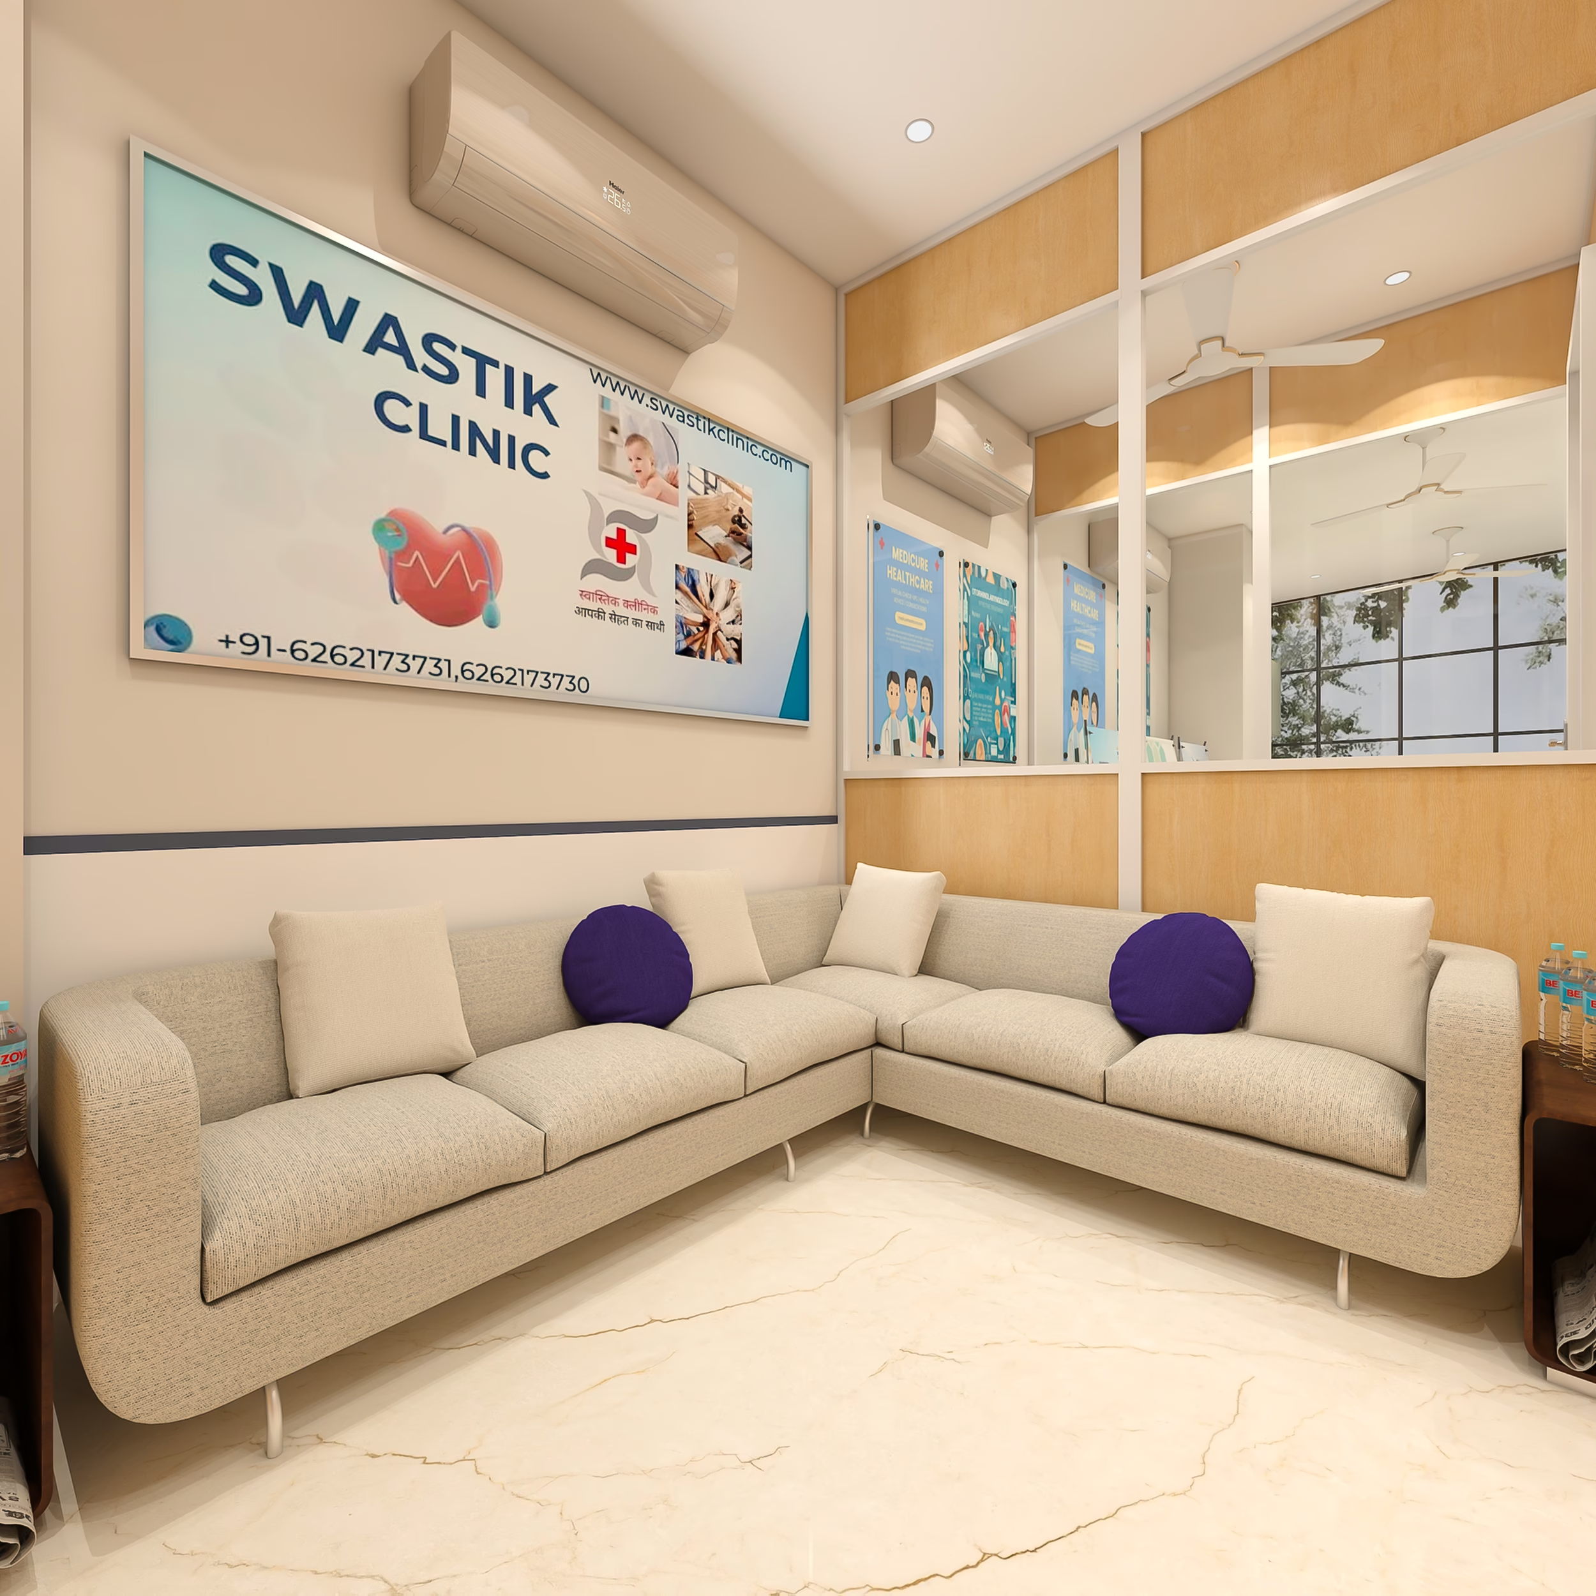
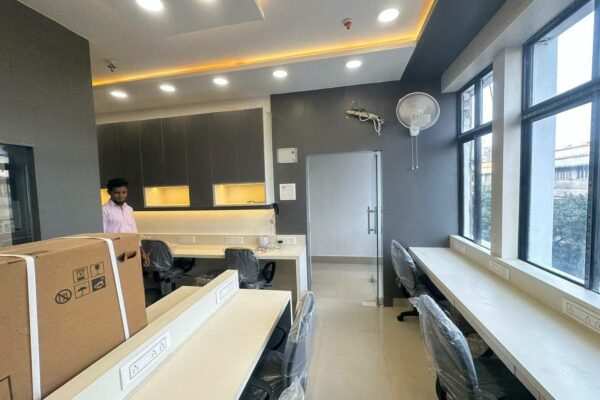
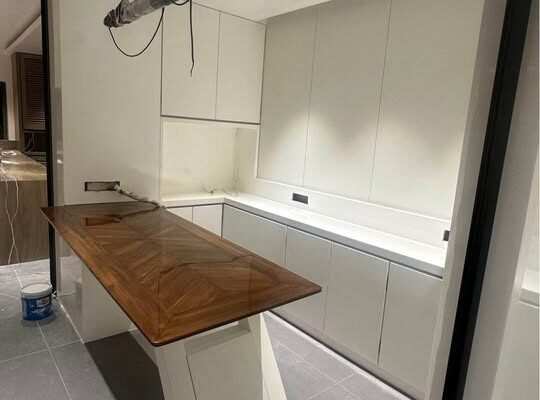
1. What Is the 1BHK Flat Interior Design Cost in Kolkata?
The cost of designing a 1BHK flat varies depending on the scope of work. A basic interior package may include essential furniture and storage, while a more comprehensive package can include a modular kitchen, custom wardrobes, false ceiling, decorative lighting, wall finishes and other customised elements.
The following figures are indicative planning estimates for 2026, not fixed quotations. Actual prices may vary according to site conditions, specifications and the designer’s scope of work.
| Interior design package | Estimated budget |
|---|---|
| Basic and budget-friendly interiors | ₹1.5 lakh–₹2.5 lakh |
| Standard interiors | ₹2.5 lakh–₹4 lakh |
| Premium customised interiors | ₹4 lakh–₹6 lakh or more |
These estimates are intended as broad starting points for a compact 1BHK flat. They do not automatically include every possible expense, such as major civil alterations, loose appliances, air conditioners, plumbing relocation or extensive electrical work.
Tip: Before comparing interior design quotations, check whether each quotation includes furniture, materials, hardware, installation, lighting, GST and site supervision.
2. Room-Wise Interior Design Cost for a 1BHK Flat
Breaking down the budget room by room helps you identify where to invest and where you can save.
| Area | Estimated cost |
|---|---|
| Living room interiors | ₹25,000–₹60,000 |
| Bedroom interiors | ₹45,000–₹1,00,000 |
| Wardrobe and storage | ₹25,000–₹60,000 |
| Kitchen interiors | ₹40,000–₹90,000 |
| Lighting and electrical upgrades | ₹10,000–₹30,000 |
| Painting and wall finishes | ₹10,000–₹25,000 |
| Other furniture and finishing | ₹15,000–₹40,000 |
These are indicative ranges, and the final amount depends on the specifications. Some items overlap—for example, a bedroom budget may already include a wardrobe or bed storage. Therefore, do not simply add every maximum figure together. Ask for a detailed Bill of Quantities (BOQ) to understand the actual project total.
3. Budget-Friendly 1BHK Interior Design Ideas
A compact home does not need expensive materials or excessive decoration to look attractive. Good planning, appropriate furniture dimensions and efficient storage often make a bigger difference.
A. Choose a Space-Saving Living Room Layout
The living room often serves several purposes: relaxing, entertaining guests, watching television and sometimes working from home.
Consider these ideas:
- Select a compact two-seater sofa instead of oversized furniture.
- Use a wall-mounted television unit to free up floor space.
- Choose nesting tables or a coffee table with storage.
- Install floating shelves instead of bulky display cabinets.
- Keep the main walkway clear for comfortable movement.
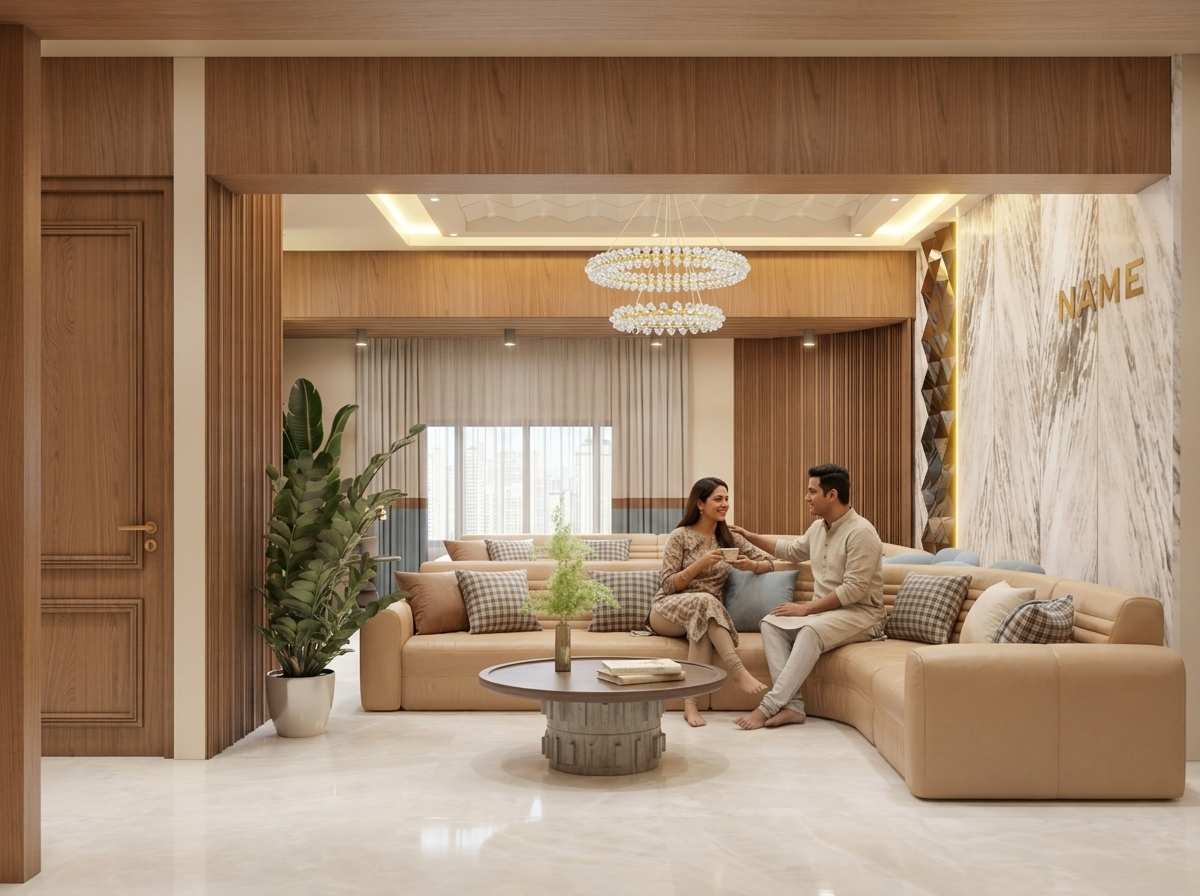
For a small living room, light wall colours, simple furniture profiles and carefully positioned mirrors can help the space feel more open.
B. Invest in a Functional Bedroom Wardrobe
A wardrobe is one of the most important investments in a 1BHK flat. A well-planned design can accommodate clothes, luggage, accessories and household essentials.
Practical wardrobe ideas include:
- Floor-to-ceiling storage to use vertical space.
- Sliding shutters where there is insufficient room for hinged doors.
- Internal drawers and shelves for better organisation.
- Overhead cabinets for seasonal items.
- A loft above the wardrobe, where the ceiling height permits.
Choose the wardrobe layout based on your actual storage needs rather than adding decorative features that increase the cost without improving functionality.
C. Use a Bed with Built-In Storage
In a compact bedroom, the space beneath the bed is valuable. A hydraulic storage bed or a bed with drawers can help store extra bedding, blankets and seasonal clothing.
If the room is particularly small, consider a bed with a simple headboard and avoid oversized side tables. Wall-mounted bedside shelves can provide space for essentials without taking up much floor area.
D. Design a Practical Kitchen
A functional kitchen is essential, even when the overall interior budget is limited.
For a small 1BHK kitchen, focus on:
- Efficient worktop and appliance placement.
- Adequate drawers and cabinets.
- Easy-to-clean finishes.
- Durable hinges and drawer channels.
- Proper task lighting.
- Sufficient ventilation and electrical points.
A straight kitchen layout may suit a narrow space, while an L-shaped layout can work well in a more open kitchen. The best option depends on the existing plumbing, cooking area and available dimensions.
E. Use Light Colours and Layered Lighting
White, beige, cream, light grey and soft neutral shades can help a compact flat feel brighter. You can introduce colour through cushions, artwork, curtains or selected furniture pieces.
For lighting, combine general ceiling lights with task lighting in the kitchen and suitable bedside or reading lights in the bedroom. Decorative lighting should complement the layout rather than make the rooms feel visually crowded.
4. Best Layout Ideas for a Small 1BHK Flat
The right layout depends on the flat’s shape, windows, door positions and circulation space. Before finalising furniture, take accurate measurements and identify the areas that need to remain accessible.
Layout 1: Compact 1BHK for a Single Professional
This layout prioritises a comfortable work and living environment.
Recommended features:
- A compact sofa and wall-mounted TV.
- A bedroom wardrobe with organised internal storage.
- A small desk or multipurpose work surface.
- A functional kitchen with adequate counter space.
- Minimal decorative furniture.
This option works well when the resident needs both a relaxing home and a practical work-from-home setup.
Layout 2: 1BHK for a Couple
A couple may need more storage and flexible living space.
Recommended features:
- A double bed with storage.
- A full-height wardrobe.
- A compact dining table or foldable dining arrangement.
- A well-organised kitchen.
- Multi-purpose furniture wherever practical.
Prioritise daily convenience and storage before spending on decorative wall panels or elaborate ceilings.
Layout 3: Rental-Friendly 1BHK
If the flat is intended for rental, focus on durability, easy maintenance and broad appeal.
Recommended features:
- Neutral wall colours.
- Practical kitchen cabinets.
- Durable wardrobe finishes.
- Simple lighting.
- Standard-sized furniture where possible.
- Minimal customised decorative work.
A rental-focused interior should balance upfront cost, maintenance requirements and long-term usability.
5. Material Selection: How to Control Your Interior Budget
Materials significantly affect the 1BHK flat interior design cost. The right choice depends on your budget, expected usage and maintenance preferences.
| Interior element | Budget-conscious approach |
|---|---|
| Wardrobe | Laminate finish with suitable internal storage |
| Kitchen cabinets | Moisture-appropriate boards and easy-to-clean finishes |
| Furniture hardware | Reliable hinges and channels suited to expected use |
| Wall finish | Quality paint in neutral shades |
| Ceiling | Keep the existing ceiling where possible |
| Lighting | Functional LED lighting with selected accent lights |
| Decorative panels | Use selectively rather than across every wall |
For kitchens and other moisture-prone areas, material selection and edge sealing are particularly important. Ask your designer to specify the board type, thickness, laminate or paint finish, hardware brand and warranty terms in writing.
Avoid selecting materials based only on appearance. A slightly more durable product can be more economical over time if it reduces repairs and replacement.
6. How to Reduce the Cost of 1BHK Interior Design
You can create a stylish home while keeping unnecessary expenses under control.
Follow these cost-saving tips
- Set a clear budget: Decide your maximum investment before choosing finishes.
- Prioritise essentials: Start with the kitchen, wardrobe, bed and everyday storage.
- Avoid unnecessary civil work: Retain existing layouts where they work well.
- Use standard dimensions: Standard-sized furniture and components can reduce customisation.
- Limit decorative ceilings: Install false ceilings only where they serve a functional or aesthetic purpose.
- Compare detailed quotations: Check material specifications and exclusions, not just the final price.
- Plan electrical points early: Proper planning can reduce avoidable changes during execution.
- Keep a contingency: Reserve approximately 10%–15% of your planned budget for unexpected requirements.
The goal is not simply to choose the cheapest materials. It is to spend where quality, comfort and long-term usability matter most.
7. Interior Design Cost for Different 1BHK Flat Sizes
Flat size can influence the quantity of materials and furniture required, but the total cost does not always increase in direct proportion to the area. A small flat with extensive customised furniture may cost more than a larger flat with a simpler design.
| Approximate flat size | Indicative basic-to-standard budget |
|---|---|
| 350–450 sq. ft. | ₹1.5 lakh–₹3 lakh |
| 450–550 sq. ft. | ₹2 lakh–₹3.5 lakh |
| 550–650 sq. ft. | ₹2.5 lakh–₹4 lakh |
These figures are broad planning estimates for selected interior work. The actual quote will depend on the scope, location, material specifications, labour, site access and existing condition of the property.
For a more accurate estimate, share the carpet area, floor plan, photographs and your preferred budget with your interior designer.
8. What Should Be Included in a 1BHK Interior Design Quotation?
A clear quotation helps prevent misunderstandings during execution. Before approving a proposal, check whether it includes the following:
- Space planning and furniture layout.
- 2D drawings and 3D design views, if agreed.
- Kitchen cabinet specifications.
- Wardrobe and bed details.
- Material brands and finishes.
- Hardware specifications.
- Electrical and lighting scope.
- Installation and labour charges.
- Transportation and site-related costs.
- Project supervision, if required.
- GST and other applicable charges.
- Payment milestones, completion schedule and exclusions.
Request a detailed BOQ before making a large advance payment. It should describe what you are purchasing, the quantities, unit rates and any items that remain outside the agreed scope.
9. Why Choose Near Me Interiors for Your 1BHK Flat?
Near Me Interiors Pvt. Ltd. helps homeowners plan practical and well-designed interiors according to their space, requirements and budget.
Whether you need essential furniture for a compact apartment or a more customised interior, a structured design and quotation process can help you understand the scope before work begins.
Our interior design services can include:
- Space planning and furniture layouts.
- 2D drawings and 3D visualisation.
- Kitchen and wardrobe design.
- Material and finish selection.
- Detailed BOQ and cost planning.
- Site supervision and project coordination.
- Interior execution services, as agreed in the project scope.
We focus on making every square foot work better while keeping the design aligned with the homeowner’s priorities.
10. Frequently Asked Questions
What is the minimum cost of 1BHK flat interior design?
A basic, limited-scope interior project may start at approximately ₹1.5 lakh. The final amount depends on the furniture, kitchen, wardrobe, materials and work included.
Can I design a 1BHK flat within ₹2 lakh?
Yes, it may be possible with a carefully controlled scope. Prioritise essential kitchen cabinets, wardrobe storage, a practical bed and basic living room furniture. Extensive false ceilings, premium finishes and major civil alterations may need to be excluded.
How much does a modular kitchen cost for a 1BHK flat?
A compact kitchen may cost approximately ₹40,000–₹90,000 for selected cabinetry and related work. The actual cost depends on dimensions, materials, hardware, countertop, accessories and installation scope.
How can I make my 1BHK flat look bigger?
Use appropriately sized furniture, light colours, vertical storage, good lighting and uncluttered walkways. Mirrors can also help reflect light when placed thoughtfully.
How long does it take to complete 1BHK interiors?
The timeline depends on design approval, material availability, the amount of customised work and site conditions. A limited-scope project may take a few weeks, while a more extensive project can take longer. Request a project-specific schedule before work begins.
Is a false ceiling necessary in a 1BHK flat?
No. A false ceiling is optional. If the existing ceiling is in good condition, you may save money by retaining it and using well-planned lighting instead.
Does the interior design cost include GST?
Not necessarily. Check the quotation to confirm whether GST is included or charged separately.
Plan Your 1BHK Flat Interiors Around Your Budget
A well-designed 1BHK flat does not need an extravagant budget. Smart space planning, functional storage, practical materials and carefully selected lighting can transform a compact apartment into a comfortable home.
Before starting, decide your priorities, establish a realistic budget and compare detailed quotations based on the same scope of work.
Contact Near Me Interiors Pvt. Ltd. to plan your 1BHK interiors around your budget.
Website: https://www.interiorsnearme.com/
Phone: +91 91634 92686
Office: 356 Canal Street, Near Clock Tower, Sreebhumi, Lake Town, South Dumdum, Kolkata – 700048
Share your floor plan, approximate carpet area and preferred budget to discuss a practical interior design solution for your home.