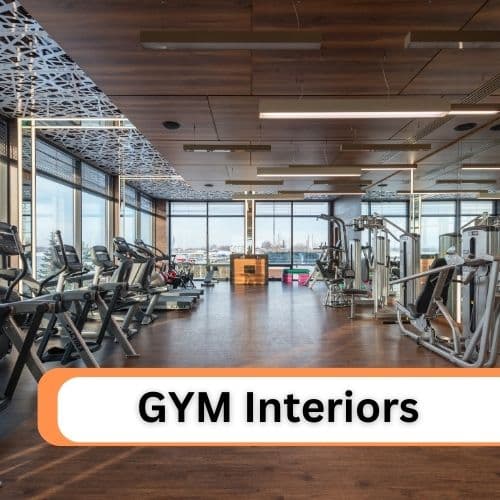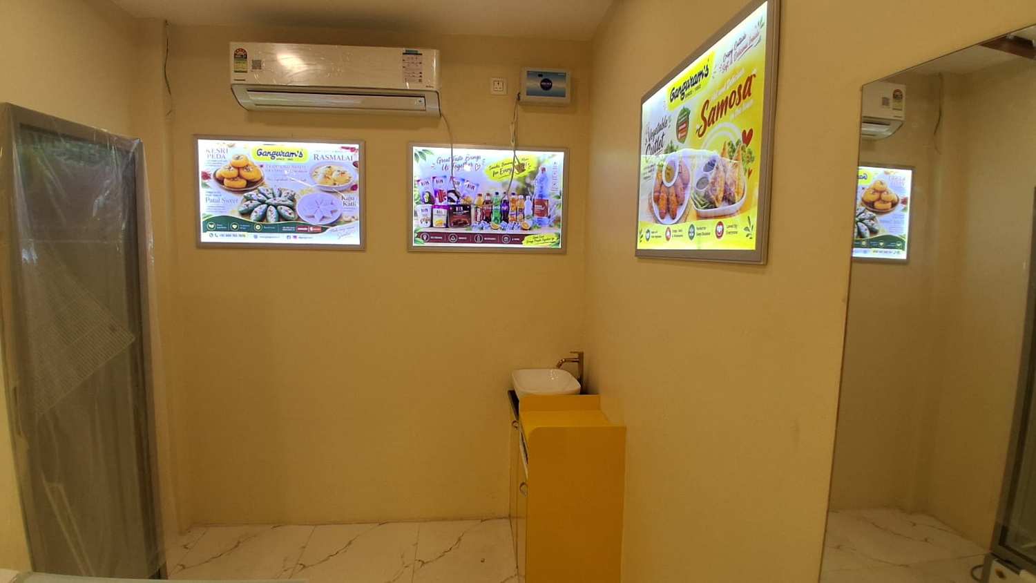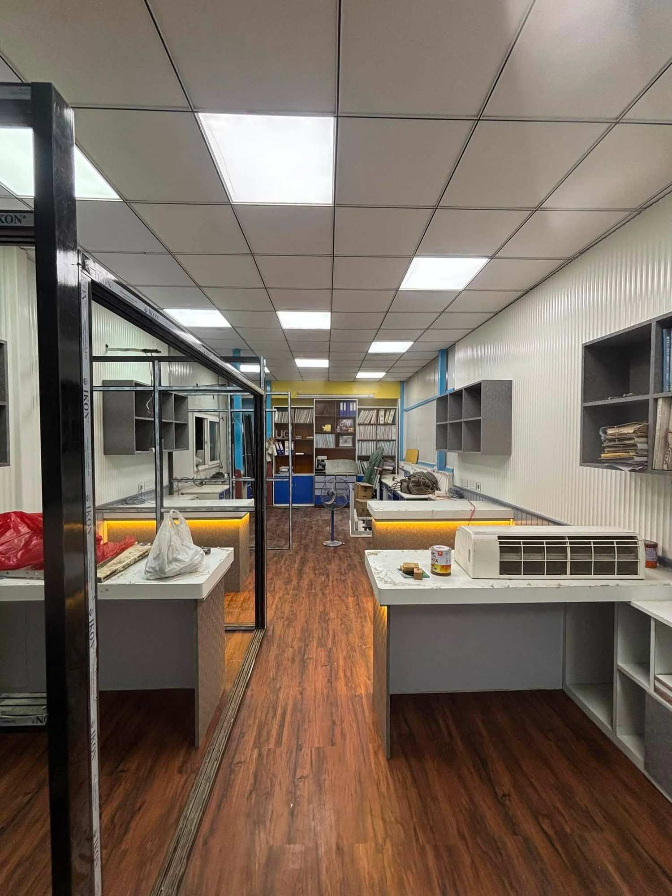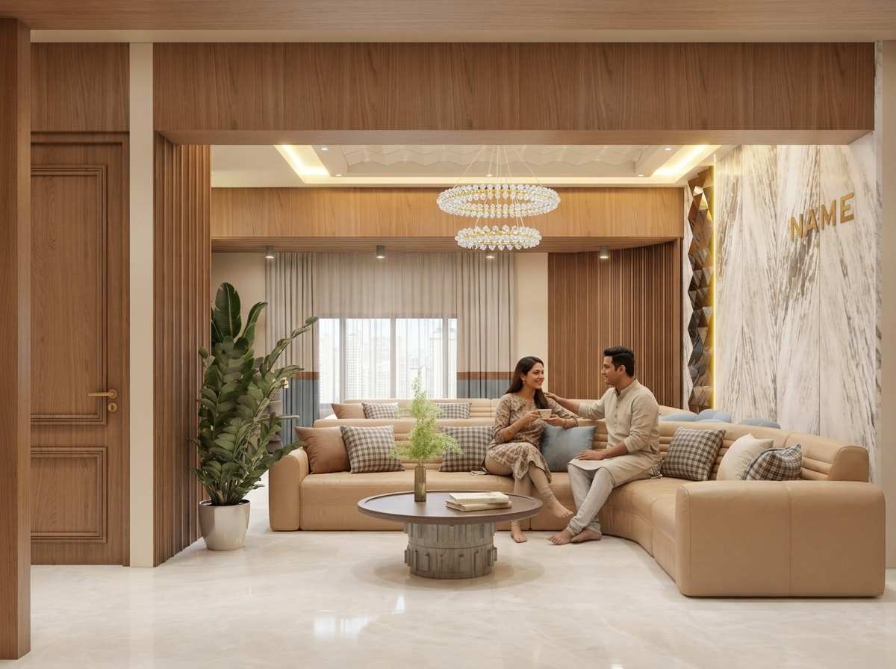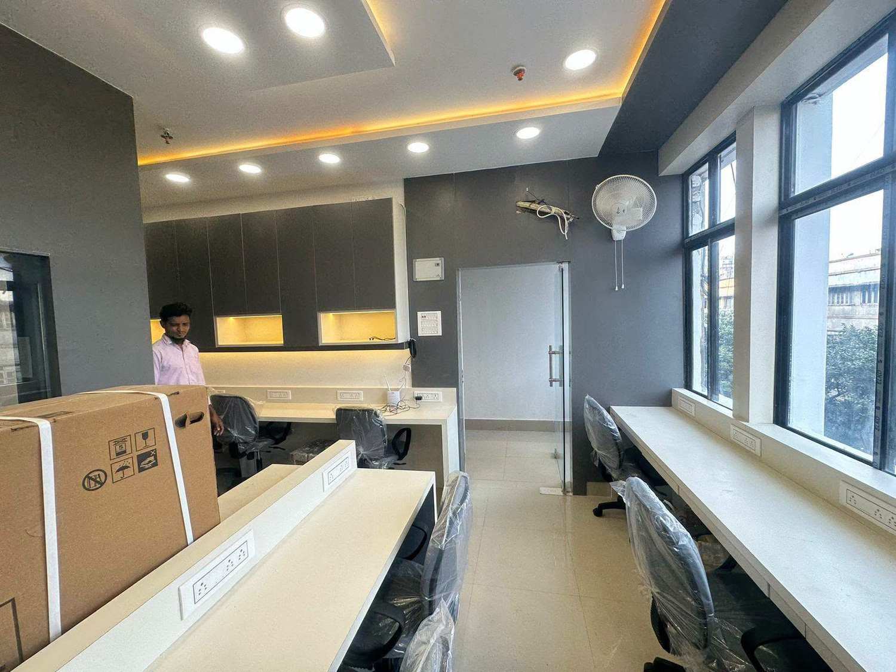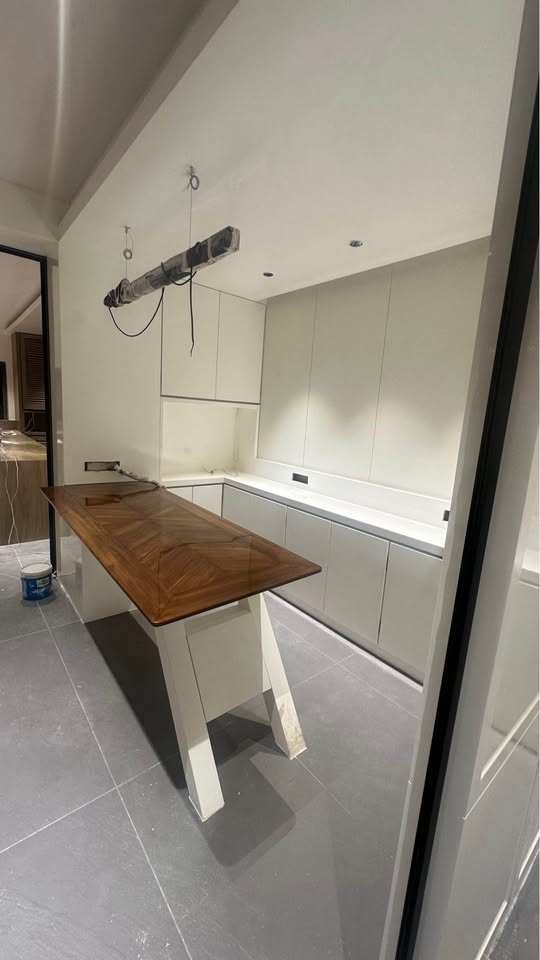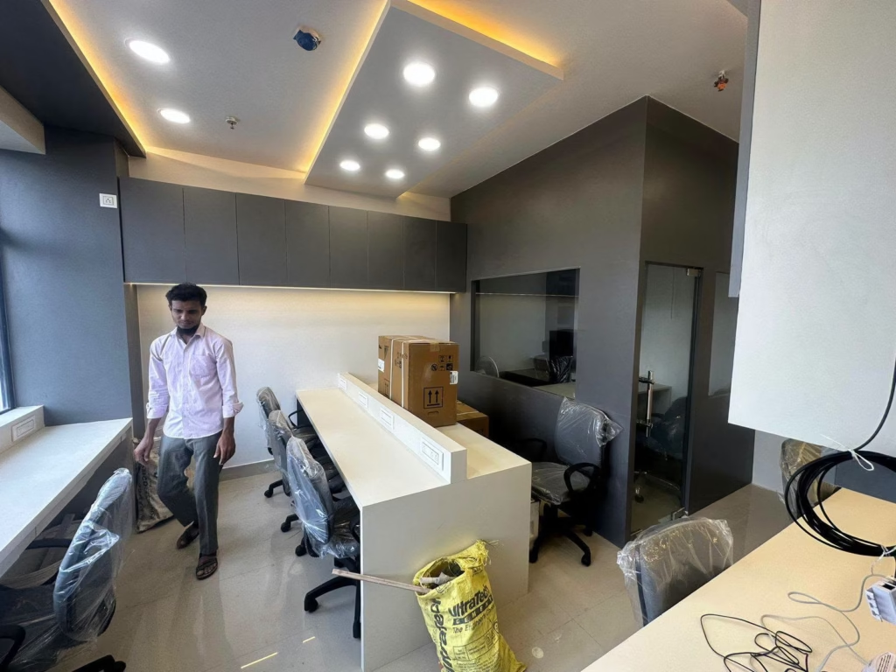




Choosing the right office interior designers in Kolkata is an important step towards creating a professional, productive and comfortable workplace. A well-designed office does more than look attractive. It improves workflow, supports employee collaboration, creates a positive impression on clients and makes better use of available space.
Whether you are setting up a startup office, renovating an existing workspace or planning a corporate office, your interior design should reflect your brand identity and business requirements.
From reception areas and workstations to meeting rooms, cabins, storage, lighting and electrical planning, every element should work together. A clear design plan, detailed quotation and structured execution schedule can help control costs and reduce unnecessary changes during the project.
In this guide, Near Me Interiors explains office interior design services in Kolkata, estimated costs, layout planning, material selection, execution stages and the key factors to consider before hiring an office interior designer.
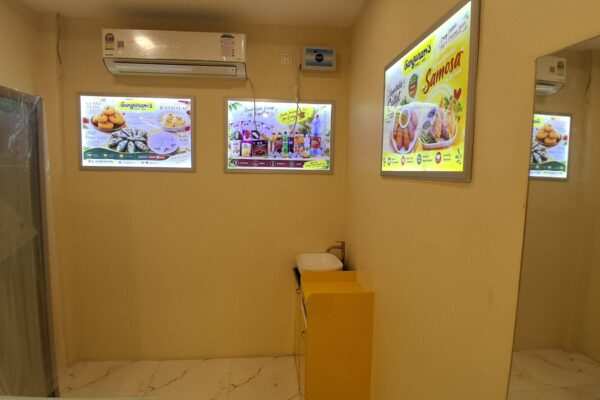
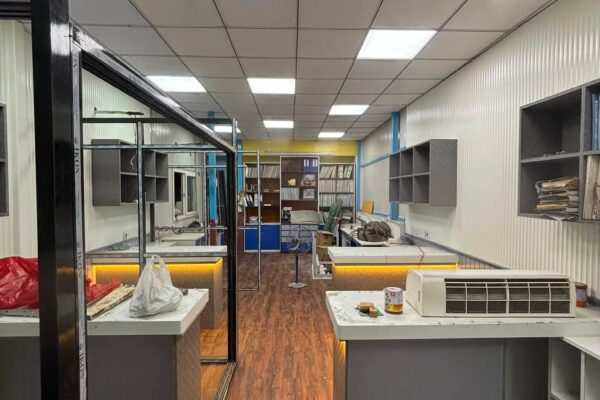
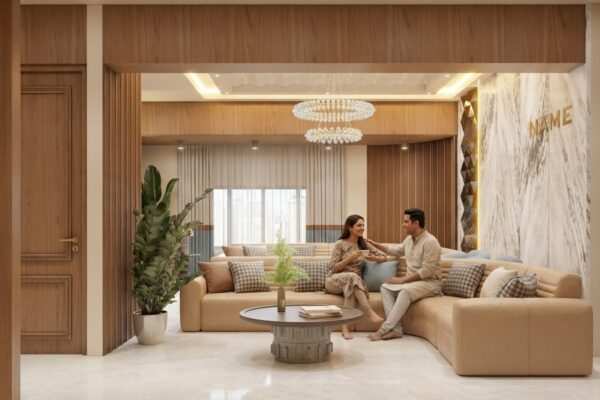

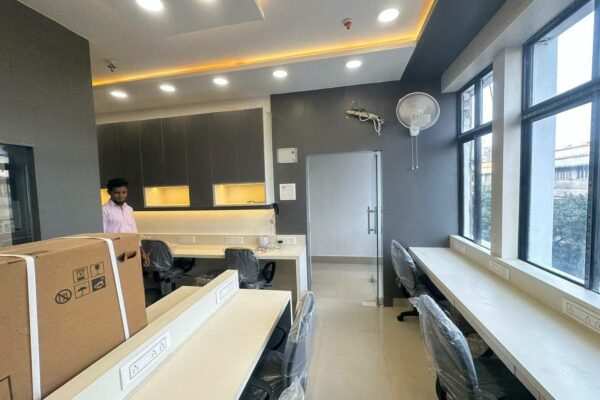
1. Why Hire Professional Office Interior Designers in Kolkata?
An office is a working environment where employees, clients and business partners interact every day. Poor space planning can create congestion, inadequate storage, uncomfortable workstations and inefficient movement.
Professional office interior design helps you organise the workplace according to your business activities.
Key benefits of professional office interior design
- Better space utilisation: Plan workstations, cabins and meeting rooms according to the available area.
- Improved workflow: Arrange departments and shared facilities to reduce unnecessary movement.
- Professional brand identity: Use colours, finishes, signage and design elements that reflect your business.
- Employee comfort: Consider ergonomics, lighting, ventilation and appropriate furniture dimensions.
- Organised storage: Provide space for documents, equipment and everyday office supplies.
- Better client experience: Create a welcoming reception and well-planned meeting areas.
- More controlled execution: Finalise drawings, materials and specifications before work begins.
The right design depends on your team’s size, work style, operational requirements, budget and future expansion plans.
2. Office Interior Design Cost in Kolkata
The office interior design cost in Kolkata depends on the size of the office, the scope of work, material quality, furniture specifications, electrical requirements and whether the project involves basic furnishing or complete interior execution.
The following are broad indicative planning ranges for 2026. They are not fixed market quotations, and actual prices may vary according to site conditions and project specifications.
| Office interior category | Indicative budget |
|---|---|
| Basic office interiors | ₹800–₹1,200 per sq. ft. |
| Standard office interiors | ₹1,200–₹2,000 per sq. ft. |
| Premium office interiors | ₹2,000–₹3,500+ per sq. ft. |
These estimates are intended as initial budgeting guidance for different levels of interior work. They should not be interpreted as universal turnkey rates. Some quotations may exclude air conditioning, networking, loose furniture, fire-safety systems, major civil work, taxes or other specialised services.
Example: Estimated cost for a 1,000 sq. ft. office
| Design category | Illustrative total |
|---|---|
| Basic interiors | ₹8 lakh–₹12 lakh |
| Standard interiors | ₹12 lakh–₹20 lakh |
| Premium interiors | ₹20 lakh–₹35 lakh or more |
These figures are calculated from the indicative per-square-foot ranges above. The final amount depends on the actual scope, specifications and usable area.
Important: Always check whether the quoted rate is based on carpet area, built-up area or another measurement. Ask for a detailed Bill of Quantities (BOQ) instead of relying only on a per-square-foot figure.
3. Types of Office Interior Design Services
Different businesses require different office layouts. An interior designer should understand how your organisation operates before recommending a design.
A. Corporate Office Interior Design
Corporate offices may require a combination of open workstations, private cabins, conference rooms, reception areas and employee facilities.
Design priorities include:
- Efficient workstation planning.
- Professional reception and waiting areas.
- Meeting rooms with suitable audiovisual provisions.
- Storage and document management.
- Acoustic privacy where required.
- Appropriate lighting and electrical layouts.
B. Startup Office Interior Design
Startups often need flexible spaces that can accommodate a growing team without requiring major redesigns.
Useful features include modular workstations, multipurpose meeting areas, shared storage and flexible furniture arrangements.
A practical design can focus on essential functionality first, leaving premium finishes and additional facilities for a later phase.
C. Small Office Interior Design
Small offices need careful planning because every square foot affects movement, storage and usability.
Consider wall-mounted storage, appropriately sized desks, compact meeting tables and a simple reception counter. Avoid oversized furniture and unnecessary partitions.
D. IT Office Interior Design
IT offices may require workstation clusters, cable management, network points, server or equipment areas, collaborative spaces and provisions for backup power.
Electrical load, cooling, data cabling and equipment requirements should be coordinated with the relevant technical professionals before installation.
E. Professional Office Design
Consulting firms, agencies, legal offices and other professional businesses may need private cabins, consultation rooms, document storage and meeting spaces.
The layout should balance confidentiality, accessibility and efficient use of the available floor area.
4. Essential Areas in a Well-Designed Office
A complete office design should consider the activities that take place in each part of the workplace.
Reception and waiting area
The reception area creates the first impression for visitors. It should include a practical reception desk, suitable lighting, brand signage and comfortable seating where space permits.
The counter dimensions, visitor movement and access to the main office should be planned before fabrication.
Workstations
Workstations should support comfortable working positions and efficient movement. Desk dimensions, chair selection, monitor placement, storage and electrical access should be considered together.
Avoid planning desks solely by counting how many can fit in the room. Employee comfort, access routes and applicable building requirements also matter.
Meeting and conference rooms
Meeting rooms need appropriate table sizes, seating, lighting, power points and audiovisual provisions. Acoustic privacy may also be important.
If the office has limited space, a flexible meeting room can serve more than one purpose, provided that the furniture and equipment support both uses.
Manager cabins
Cabins should reflect the manager’s daily work requirements. A desk, visitor seating, storage and suitable lighting may be sufficient for a compact cabin.
Glass partitions can help maintain visual openness, but privacy, glare and acoustic performance should be considered before selecting them.
Storage and utility areas
Storage is often overlooked during the early planning stage. Include space for files, stationery, cleaning supplies, equipment and other operational items.
Well-planned storage helps keep workstations and common areas organised.
Pantry and employee facilities
Depending on the office size and building provisions, the design may need to accommodate a pantry, drinking water point, waste storage and employee amenities.
Plumbing, ventilation and electrical requirements should be reviewed before finalising these areas.
5. Office Layout Planning: How to Make Better Use of Space
A functional office begins with an accurate floor plan. Before selecting furniture or finishes, identify the fixed elements and understand how employees and visitors will move through the space.
Step 1: Understand the team structure
Prepare a list of employees, departments, managers and shared facilities. Identify which roles need dedicated desks, private cabins or access to meeting rooms.
Step 2: Plan workstations and cabins
Determine the number of workstations and cabins required. Check furniture dimensions and allow appropriate circulation space.
Step 3: Position the reception and meeting rooms
Consider how visitors enter the office and where meetings take place. Client-facing areas should be accessible without unnecessarily disrupting employee work.
Step 4: Coordinate electrical and data points
Plan power sockets, lighting circuits, internet connections, printers and audiovisual equipment before furniture installation.
Step 5: Review storage and future growth
Allow sufficient storage and consider whether the layout can accommodate additional employees or equipment in the future.
Step 6: Finalise drawings before execution
Approve the furniture layout, electrical plan, ceiling plan, material specifications and relevant elevations before ordering materials or starting fabrication.
A coordinated design package reduces the likelihood of site changes, delays and avoidable costs.
6. How to Choose Materials for Office Interiors
Office materials should be selected according to durability, maintenance, appearance, usage and budget.
| Interior element | Key considerations |
|---|---|
| Workstations | Desk dimensions, durability, cable management and edge finishing |
| Office chairs | Ergonomics, adjustability and expected usage |
| Partitions | Privacy, stability, acoustic needs and maintenance |
| Flooring | Traffic levels, slip resistance and ease of cleaning |
| Wall finishes | Durability, appearance and repair requirements |
| Ceiling | Lighting coordination, maintenance access and service requirements |
| Storage cabinets | Load capacity, hardware and internal organisation |
| Lighting | Appropriate illumination, glare control and energy use |
| Electrical fittings | Load requirements, safety and applicable standards |
| Reception counter | Brand identity, storage, dimensions and accessibility |
Avoid choosing materials based only on appearance. Ask your designer to specify the material grade, thickness, finish, hardware and warranty where applicable.
For electrical work, fire-safety systems and other technical installations, use qualified professionals and follow the relevant building and safety requirements.
7. Lighting and Electrical Planning for Offices
Lighting and electrical planning should be addressed early because they affect workstation placement, ceiling design, equipment use and employee comfort.
Lighting considerations
- Provide suitable general lighting throughout the office.
- Consider task lighting where employees perform detailed work.
- Control glare on computer screens.
- Use accent lighting selectively in reception or meeting areas.
- Coordinate light fittings with ceiling layouts and maintenance access.
Electrical and data planning
Before execution, identify the requirements for computers, printers, routers, meeting room displays, access-control systems and other equipment.
The electrical plan should be reviewed by a qualified professional to confirm load requirements, circuit distribution, earthing, protection and applicable safety standards.
For IT offices, coordinate data cabling, network points, equipment cooling and backup power requirements with the relevant technical team.
Budget tip: Finalise the furniture and equipment layout before installing electrical points. Changing them after the furniture has been fabricated can increase labour costs and delay completion.
8. Office Interior Design Execution Process
A structured execution process helps maintain coordination between the designer, client, suppliers and site team.
The project duration depends on the office size, scope, approvals, material availability and site conditions. Agree on a realistic schedule before starting work.
9. Common Mistakes to Avoid When Designing an Office
Even an attractive office can become difficult to use if practical requirements are overlooked.
Mistake 1: Focusing only on appearance
A visually impressive reception does not compensate for uncomfortable workstations or inadequate storage. Prioritise function alongside aesthetics.
Mistake 2: Ignoring electrical and data requirements
Insufficient power sockets, poorly positioned network points and inadequate equipment provisions can create expensive changes after installation.
Mistake 3: Choosing furniture before finalising the layout
Buying furniture before confirming the floor plan may result in oversized desks, blocked walkways or wasted space.
Mistake 4: Underestimating storage
Files, stationery, equipment and supplies need designated storage. Without it, desks and meeting rooms can become cluttered.
Mistake 5: Comparing quotations without checking specifications
A low quotation may exclude installation, electrical work, hardware or certain furniture items. Compare detailed scopes rather than headline prices.
Mistake 6: Not planning for future growth
Where possible, choose a layout that allows reasonable flexibility for additional employees, equipment or changing work patterns.
10. How to Select the Right Office Interior Designer in Kolkata
Before hiring an office interior designer, review their ability to understand business requirements and coordinate design with execution.
Use the following checklist during your selection process:
- Review relevant commercial office projects.
- Ask about experience with offices of a similar size and purpose.
- Confirm whether 2D drawings and 3D visualisation are included.
- Check how furniture, electrical and ceiling plans are coordinated.
- Request a detailed BOQ with material specifications.
- Confirm the scope of site supervision and project coordination.
- Understand payment terms and approval milestones.
- Check the estimated project schedule.
- Clarify warranty terms, exclusions and variation charges.
- Confirm the process for quality checks and handover.
The right designer should explain the design decisions, provide clear documentation and help you understand the cost implications before execution.
11. Why Choose Near Me Interiors for Commercial Office Interior Design?
Near Me Interiors Pvt. Ltd. provides interior design solutions for commercial spaces, including offices and other business environments.
Our approach focuses on understanding your workflow, making efficient use of space, coordinating furniture and services, and aligning the design with your brand identity and budget.
Our services can include:
- Commercial space planning.
- Office furniture and workstation layouts.
- Reception and meeting room design.
- Cabin and storage planning.
- 2D drawings and 3D visualisation.
- Material and finish selection.
- BOQ preparation and cost planning.
- Site supervision and project coordination.
- Interior execution according to the agreed project scope.
Whether you are planning a startup office, a professional workspace or a corporate office, a clear design and execution plan can help you make informed decisions before work begins.
12. Frequently Asked Questions About Office Interior Designers in Kolkata
How much do office interior designers charge in Kolkata?
Charges depend on the size of the office, design complexity, materials, furniture and execution scope. For initial budgeting, broad indicative ranges may be ₹800–₹1,200 per sq. ft. for basic interiors, ₹1,200–₹2,000 for standard interiors and ₹2,000–₹3,500 or more for premium interiors. Obtain a project-specific quotation before making a decision.
What is the cost of designing a 500 sq. ft. office?
Using the indicative ranges in this guide, a 500 sq. ft. office may have an initial interior budget of approximately ₹4 lakh–₹6 lakh for basic work, ₹6 lakh–₹10 lakh for standard work or ₹10 lakh–₹17.5 lakh or more for premium work. Actual costs depend on the scope and whether the area measurement and quoted rate are comparable.
What is included in office interior design services?
Services may include space planning, furniture layouts, reception design, workstation planning, meeting rooms, material selection, lighting coordination, BOQ preparation, site supervision and execution. Confirm which services are included in your agreement.
How long does office interior execution take?
The timeline depends on the office area, construction requirements, material availability, furniture fabrication and approvals. A limited-scope project may be completed faster than a complete office fit-out. Ask for a schedule with clear milestones.
Can an office be designed on a limited budget?
Yes. Prioritise essential workstations, practical storage, appropriate lighting and electrical planning. Use durable standard finishes and reserve decorative upgrades for areas where they have the greatest impact.
Should I choose a turnkey office interior solution?
A turnkey arrangement may simplify coordination by placing multiple agreed work elements under one project scope. However, review the agreement carefully to understand exclusions, responsibilities, payment terms, quality checks and change-order procedures.
Why is a BOQ important for office interiors?
A BOQ identifies the quantities, specifications and costs of individual items. It helps you compare quotations, monitor spending and understand what is included before execution begins.
Does office interior design cost include GST?
Not necessarily. Confirm whether GST is included in the quotation or charged separately. Also check the treatment of additional work and changes to the approved scope.
Contact Near Me Interiors for Office Interior Design in Kolkata
Choosing the right office interior designers in Kolkata can help you create a workplace that supports productivity, represents your brand and uses your available space effectively.
Start with an accurate floor plan, a clear list of business requirements and a realistic budget. Finalise the workstation layout, meeting rooms, furniture schedule, electrical requirements and material specifications before beginning execution.
Contact Near Me Interiors for commercial office interior design solutions.
Near Me Interiors Pvt. Ltd.
- Website: https://www.interiorsnearme.com/
- Phone: +91 91634 92686
- Office: 356 Canal Street, Near Clock Tower, Sreebhumi, Lake Town, South Dumdum, Kolkata – 700048
Share your office floor plan, approximate area, team size, preferred design style and budget for a project discussion.