

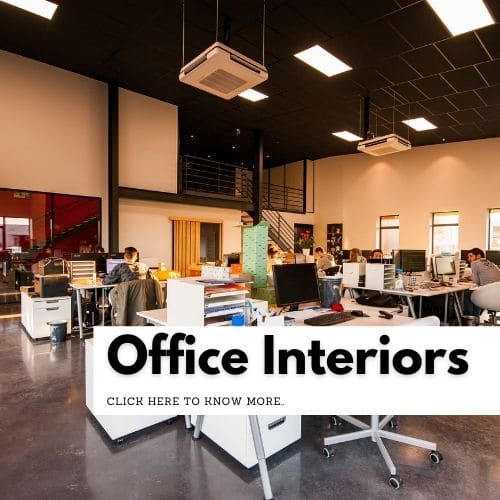


A well-designed sweet shop does more than display sweets. It creates a welcoming shopping experience, highlights the freshness of products, supports hygiene, and encourages customers to explore more varieties. Whether you are opening a traditional Indian mithai shop, a premium sweets boutique, or a multi-outlet sweet shop brand, the right sweet shop interior design can help strengthen your brand identity and improve daily operations.
Modern Indian sweet shops combine traditional aesthetics with contemporary retail design. Glass display counters, warm lighting, attractive signage, organised billing areas, hygienic finishes, and efficient staff movement are essential elements of a successful layout.
At Near Me Interiors, we help businesses plan interior design solutions for retail outlets, sweet shops, restaurants, cafés, and QSR brands. This guide explores practical design ideas, layout planning, materials, lighting, budget considerations, and important features to consider before launching your sweet shop.
What Is Sweet Shop Interior Design?
Sweet shop interior design is the process of planning and designing a retail space where Indian sweets, mithai, snacks, and related products can be displayed attractively and served efficiently.
A well-planned shop balances five important elements:
- Product presentation: Making sweets look fresh, appealing, and easy to select.
- Customer experience: Creating a comfortable and convenient shopping journey.
- Hygiene: Using suitable surfaces, display systems, and storage arrangements.
- Operational efficiency: Providing sufficient space for staff, billing, packaging, and replenishment.
- Brand identity: Creating a recognisable appearance that reflects the quality and positioning of the business.
The design requirements of a small neighbourhood mithai shop will differ from those of a premium sweets showroom or a chain with multiple outlets.
10 Modern Sweet Shop Interior Design Ideas
1. Install Attractive Glass Display Counters
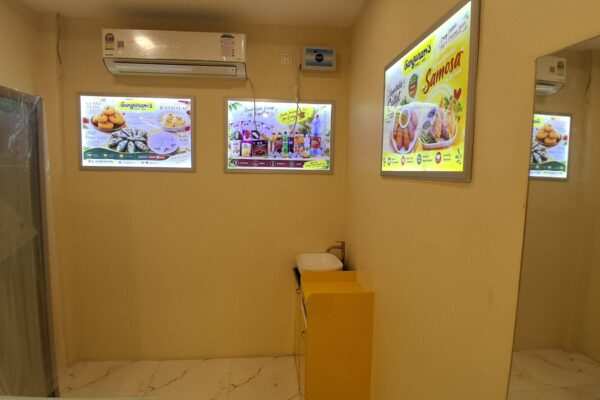
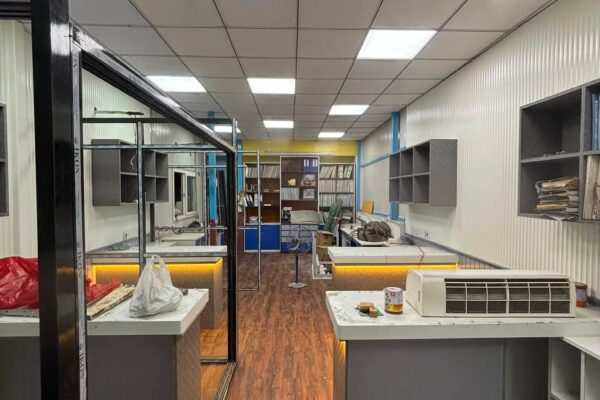
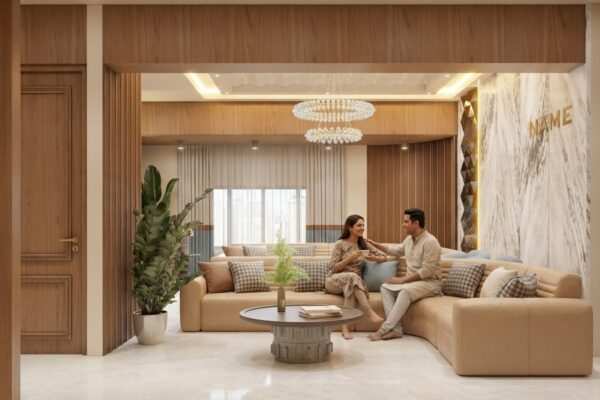
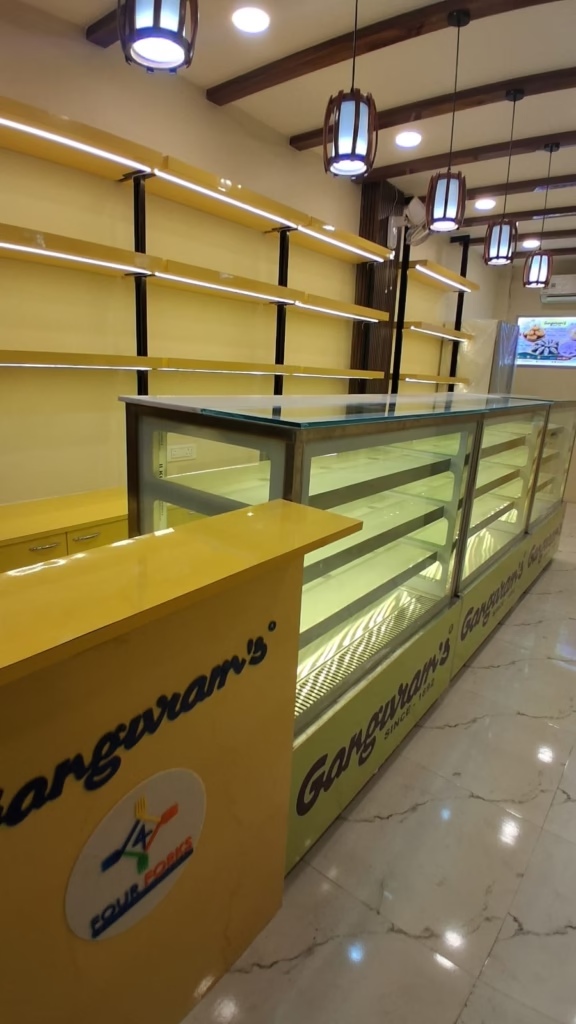
Display counters are among the most important features of a sweet shop. Customers often make purchasing decisions based on how clearly and attractively the products are presented.
Consider these design features:
- Clear glass panels for unobstructed product visibility.
- Stainless-steel or other food-suitable internal surfaces.
- Separate sections for different sweet categories.
- Suitable lighting that enhances product presentation without excessive heat.
- Easy-access arrangements for staff cleaning and replenishment.
- Refrigerated display units where required for temperature-sensitive products.
Keep popular sweets in prominent positions and organise products into clear categories, such as Bengali sweets, dry sweets, premium mithai, laddoos, and seasonal specialities.
Design tip: Select display equipment according to the actual products and their storage requirements rather than appearance alone.
2. Choose a Colour Palette That Matches Your Brand
Colours influence how customers perceive a sweet shop. The right combination can communicate tradition, celebration, quality, or contemporary luxury.
Popular colour combinations include:
| Design style | Suggested colours | Suitable for |
|---|---|---|
| Traditional Indian | Maroon, cream and gold | Classic mithai shops |
| Premium luxury | Ivory, champagne and walnut | High-end sweets boutiques |
| Modern retail | White, warm beige and wood tones | Contemporary sweet shops |
| Festive and vibrant | Saffron, red and gold accents | Celebration-focused brands |
| Minimalist | White, charcoal and natural wood | Urban retail outlets |
Avoid using too many competing colours. A consistent palette across the storefront, counters, menu boards, packaging, and signage makes the business easier to recognise.
3. Create an Attractive Entrance and Storefront
The storefront is the first opportunity to attract potential customers. Even a compact shop can look professional with a clear design concept.
Consider incorporating:
- A prominent brand name and logo.
- Readable signage visible from the street.
- Well-organised window displays.
- Appropriate exterior lighting.
- A clean entrance with an unobstructed view of the products.
- Consistent colours and materials that match the brand identity.
For shops located on busy roads or in shopping complexes, signage should be designed around actual viewing distances, visibility conditions, and applicable building or advertising rules.
4. Use Warm, Balanced Lighting
Lighting can make sweets look more inviting and help customers distinguish between product categories.
A successful lighting plan may combine:
- General lighting for the overall retail area.
- Focused lighting above display counters.
- Accent lighting for the logo, feature wall, or premium product section.
- Task lighting at the billing and packaging stations.
- Appropriate lighting in storage and preparation areas.
Warm or neutral-white lighting can work well, depending on the product and brand identity. However, display lighting should be selected carefully to minimise heat and avoid altering the appearance or condition of food.
Use lighting to guide attention rather than making every part of the shop equally bright.
5. Design an Efficient Customer Flow
Customer movement is especially important during weekends, festivals, and peak shopping hours.
A practical layout should help customers enter, view products, place orders, pay, and exit without unnecessary congestion.
For example, a compact retail layout could follow this sequence:
Entrance → Sweet display counters → Ordering area → Billing and packaging → Exit
For larger stores, separate ordering and collection points may help reduce queues. Keep sufficient space for customers waiting to be served and avoid placing promotional stands where they obstruct circulation.
The final layout should be based on the shop’s dimensions, entrance position, counter length, expected customer volume, accessibility needs, and local requirements.
6. Combine Traditional Indian Elements with Modern Finishes
Indian mithai shops often benefit from a design that reflects cultural familiarity while maintaining a clean, contemporary appearance.
Possible design features include:
- Subtle jaali-inspired panels.
- Brass or brass-finish decorative details.
- Patterned wall panels inspired by Indian architecture.
- Traditional motifs incorporated into contemporary signage.
- Natural wood finishes or wood-look surfaces.
- A feature wall highlighting the brand story.
Use traditional elements selectively. Too many decorative features can make a small shop feel crowded and can increase cleaning and maintenance requirements.
A restrained design often creates a more premium appearance than an interior filled with unrelated decorative details.
7. Plan a Functional Billing and Packaging Counter
The billing counter should be easy for customers to locate and convenient for staff to operate.
Important considerations include:
- Sufficient space for the POS system and payment terminal.
- Organised storage for boxes, bags, ribbons, and packaging materials.
- A dedicated area for weighing and packing, where needed.
- Clear separation between customer-facing and staff-only activities.
- Adequate space for handling online or takeaway orders.
- Easy access to frequently used supplies.
During festival seasons, packaging demand can increase significantly. Planning additional storage and a flexible packing arrangement can help the team manage peak periods.
8. Prioritise Hygiene and Easy-to-Maintain Materials
A sweet shop must be designed around food hygiene as well as appearance.
Select finishes and equipment based on their suitability for the intended use, ease of cleaning, durability, and maintenance requirements.
| Area | Design consideration |
|---|---|
| Display counters | Food-suitable contact surfaces and easy cleaning |
| Flooring | Durable, easy-to-clean finish with appropriate slip resistance |
| Walls | Washable, durable finishes suitable for the environment |
| Work areas | Surfaces that withstand regular cleaning |
| Storage | Organised, protected space for ingredients and packaging |
| Refrigeration | Equipment suited to the products and required temperatures |
| Waste handling | Convenient, hygienic arrangements away from exposed products |
Avoid difficult-to-clean decorative grooves around food-handling areas. Also ensure that refrigeration, ventilation, drainage, and electrical systems are planned according to the shop’s actual operational needs.
Applicable food-safety and local regulatory requirements should be checked before finalising the design.
9. Make Small Sweet Shops Look Spacious
A small sweet shop does not need an oversized interior to appear professional. Efficient planning can improve visibility and functionality even within a limited area.
Useful ideas include:
- Using a clear, consistent colour palette.
- Keeping the main customer pathway unobstructed.
- Installing appropriately sized counters.
- Using vertical space for signage and selected storage.
- Reducing unnecessary partitions.
- Positioning lighting to create a brighter, more open appearance.
- Keeping packaging and back-of-house supplies organised.
Avoid oversized display counters that consume valuable circulation space. The goal is to maximise useful display area without compromising customer comfort or staff efficiency.
10. Develop a Repeatable Design for Multiple Outlets
For a sweet shop brand planning expansion, design consistency becomes particularly important.
A standardised design system can define:
- Storefront and signage specifications.
- Display counter dimensions and finishes.
- Brand colours and lighting guidelines.
- Flooring and wall material specifications.
- Billing and packaging counter arrangements.
- Equipment and refrigeration requirements.
- Standard drawings, schedules, and bills of quantities.
- Quality-control checkpoints for new outlets.
Each location may have different dimensions, building conditions, electrical capacities, or operational requirements. Therefore, standardisation should establish a consistent brand identity while allowing necessary site-specific adjustments.
Sweet Shop Layout Planning: What Should You Include?
A successful layout depends on more than the front display. The design team should understand the complete customer journey and the staff’s daily workflow before preparing the final drawings.
| Zone | Main purpose |
|---|---|
| Storefront | Brand visibility and customer attraction |
| Display area | Product presentation and selection |
| Ordering counter | Customer interaction and order confirmation |
| Billing area | Payments and transaction management |
| Packaging area | Packing sweets and preparing takeaway orders |
| Refrigerated storage | Maintaining suitable conditions for relevant products |
| General storage | Organising packaging and other supplies |
| Preparation area | Handling approved preparation activities, if applicable |
| Staff and utility area | Supporting daily operations and cleaning |
Not every shop needs every zone. The layout should reflect whether sweets arrive ready for sale, are packed on-site, or are prepared within the premises.
Where food preparation is involved, additional planning may be required for ventilation, washing facilities, drainage, waste handling, and separation of activities.
Sweet Shop Interior Design Cost in India
The cost of sweet shop interior design varies according to the shop’s size, location, design complexity, finish selection, display equipment, refrigeration, electrical work, and scope of execution.
Instead of relying on a single price per square foot, prepare a detailed budget that separates design fees, civil work, counters, equipment, electrical work, signage, furniture, and other requirements.
What affects the total project cost?
1. Shop size: Larger premises generally require more flooring, wall finishes, lighting, furniture, and installation work.
2. Display counters: The number, dimensions, materials, and refrigeration requirements can significantly affect the budget.
3. Material selection: Standard laminates, premium finishes, natural stone, metal detailing, and custom-built elements have different costs.
4. Electrical and mechanical services: Lighting, air-conditioning, refrigeration connections, ventilation, and power requirements should be assessed early.
5. Branding and signage: Exterior signage, interior graphics, menu boards, and custom branding elements add to the overall project scope.
6. Existing site condition: Renovating an existing shop may require demolition, repairs, waterproofing, or services upgrades.
What should a sweet shop interior budget include?
- Interior design and layout planning.
- 2D drawings and 3D visualisations, as agreed.
- Civil work and surface finishes.
- Display counters and custom furniture.
- Lighting and electrical work.
- Signage and brand elements.
- Refrigeration and other specialist equipment.
- Plumbing, ventilation, and utility work, where required.
- Installation, supervision, and quality checks.
- Applicable taxes and contingency allowance.
Request an itemised quotation with clearly defined inclusions and exclusions. Equipment specifications, electrical requirements, installation charges, GST, and site-specific work should be clarified before approval.
Common Sweet Shop Interior Design Mistakes to Avoid
Even an attractive interior can underperform if the layout does not support day-to-day operations.
1. Prioritising appearance over functionality: Decorative elements should never obstruct product access, staff movement, or cleaning.
2. Choosing the wrong display equipment: Counters must suit the products, storage conditions, and expected sales volume.
3. Ignoring peak-hour queues: A layout that works during quiet periods may become congested during festivals.
4. Insufficient storage: Packaging materials, boxes, and supplies can quickly occupy valuable retail space.
5. Poor lighting placement: Excessive heat, glare, or unbalanced illumination can affect product presentation.
6. Underestimating electrical requirements: Refrigeration and other equipment should be accounted for during planning.
7. Using difficult-to-maintain finishes: Materials should be selected for hygiene, durability, and cleaning requirements.
8. Skipping detailed drawings: Inadequate coordination can cause installation errors, rework, and unexpected costs.
9. Inconsistent branding across outlets: Different signage, colours, and counter designs can weaken brand recognition.
10. Starting work without a clear scope: Approve drawings, material specifications, equipment requirements, timelines, and payment stages before execution begins.
How to Plan Your Sweet Shop Interior Project
A structured process helps reduce confusion and supports better cost control.
Step 1: Define your business model
Decide whether the shop will focus on traditional mithai, premium gifting, takeaway sweets, snacks, or a combination of categories.
Step 2: Measure the premises
Record the shop dimensions, entrance, existing columns, ceiling height, electrical points, plumbing, and other site constraints.
Step 3: Prepare the layout
Position the display counters, billing area, packaging station, storage, and equipment according to customer flow and staff movement.
Step 4: Finalise the design concept
Choose colours, finishes, signage, lighting, and brand elements that suit your target customers and budget.
Step 5: Coordinate technical requirements
Confirm counter details, refrigeration, electrical loads, ventilation, plumbing, and other services before construction or installation.
Step 6: Approve the detailed estimate
Review the BOQ, materials, equipment specifications, exclusions, taxes, payment stages, and expected timeline.
Step 7: Monitor execution and quality
Track progress against the approved drawings and specifications. Check measurements, finishes, equipment installation, and cleanliness before opening.
Why Choose Near Me Interiors for Sweet Shop Interior Design?
Near Me Interiors Pvt. Ltd. is an interior design company working across commercial and residential projects, including retail, restaurants, cafés, and QSR spaces.
For a sweet shop project, the design process can cover layout planning, 2D drawings, 3D visualisation, material selection, BOQ preparation, and execution-related coordination according to the agreed scope.
With experience across more than 450 completed projects, the company aims to create spaces that balance brand presentation, functionality, and practical project planning.
Whether you are planning a neighbourhood mithai shop, a premium sweets showroom, or a repeatable design for multiple outlets, the first step is to understand your space, product range, operational needs, and budget.
Contact Near Me Interiors
- Website: https://www.interiorsnearme.com/
- Phone: +91 91634 92686
- Office: 356 Canal Street, Near Clock Tower, Sreebhumi, Lake Town, South Dumdum, Kolkata – 700048
Frequently Asked Questions
1. What is the most important feature of sweet shop interior design?
An effective display counter is one of the most important features because it presents the products and supports customer selection. However, the overall design must also provide hygiene, convenient billing, sufficient storage, and efficient staff movement.
2. How can I make a small sweet shop look premium?
Use a consistent colour palette, attractive signage, well-designed glass counters, balanced lighting, uncluttered circulation space, and carefully selected finishes. A premium appearance does not necessarily require excessive decoration.
3. Which colours are best for an Indian mithai shop?
Maroon, cream, gold, ivory, warm beige, and wood tones are popular options. The best combination depends on the brand’s positioning, target customers, product range, and existing brand identity.
4. Should sweet shop display counters be refrigerated?
Not every sweet requires refrigeration. The choice of display equipment should depend on the product, its storage requirements, food-safety guidance, and the manufacturer’s specifications. Products requiring temperature control should have suitable equipment.
5. How do I plan a sweet shop for festival rush?
Estimate peak customer volumes, provide sufficient queue space, organise product categories clearly, plan additional packaging storage, and consider separate ordering and collection points where practical.
6. What drawings are needed before starting sweet shop interiors?
Depending on the project, these may include a measured floor plan, furniture layout, counter details, electrical and lighting drawings, ceiling plan, material specifications, 3D views, and a BOQ. Equipment and service drawings may also be necessary.
7. Can one interior design be used for multiple sweet shop outlets?
Yes. A standard design guideline can define the brand colours, signage, finishes, counters, and equipment standards. Each outlet should still be adapted to its individual dimensions, site conditions, and operational requirements.
8. When should I contact an interior designer for a new sweet shop?
Ideally, contact an interior design company before finalising construction, electrical, plumbing, and equipment arrangements. Early planning helps coordinate the layout, budget, and technical requirements.
Conclusion
The best sweet shop interior design combines attractive product displays with hygienic surfaces, convenient billing, efficient storage, suitable equipment, and a memorable brand identity. Every design decision should support both the customer’s shopping experience and the team’s daily operations.
Before investing in interiors, define your business model, measure the premises, plan the layout, confirm equipment requirements, and approve a detailed BOQ.
Launching a sweet shop? Contact Near Me Interiors to discuss your design requirements, share your floor plan, and plan a practical interior for your business.
Every Need, Near Me Hai Na!