



Planning a new beauty salon or renovating an existing beauty parlour? One of the first questions to consider is the salon interior design cost. Your budget will depend on the salon’s size, the services you offer, the quality of materials, the number of styling stations, plumbing requirements, equipment, lighting, and the overall design concept.
A successful salon interior needs more than attractive mirrors, stylish chairs, and beautiful wall colours. It must provide comfortable workstations, efficient staff movement, suitable lighting, organised storage, a welcoming reception, and a relaxing experience for customers.
Whether you are opening a small beauty parlour, a premium hair salon, a unisex salon, a nail studio, or a multi-outlet beauty brand, proper planning can help you manage costs and create a functional space.
In this guide, Near Me Interiors explains salon interior design costs, budget planning, design ideas, essential furniture, material choices, and common mistakes to avoid before starting your project.
What Is the Salon Interior Design Cost in India?
The cost of salon interiors varies according to the location, floor area, design specifications, existing site conditions, equipment requirements, and scope of work.
For initial planning, the following figures are illustrative budget ranges, not verified quotations or current market averages. Actual costs may vary significantly by city, supplier, material selection, and project requirements.
| Salon type | Illustrative interior budget |
|---|---|
| Small beauty parlour | ₹2 lakh–₹5 lakh |
| Compact unisex salon | ₹4 lakh–₹8 lakh |
| Mid-range salon | ₹8 lakh–₹15 lakh |
| Premium salon | ₹15 lakh–₹30 lakh or more |
| Luxury salon or flagship outlet | ₹30 lakh or more |
These ranges are intended only to help you start a preliminary budget discussion. They do not guarantee that a complete salon can be delivered within a particular amount.
Before comparing quotations, confirm whether the estimate includes design fees, civil work, furniture, mirrors, salon equipment, plumbing, electrical work, air-conditioning, signage, taxes, and installation.
Salon Interior Cost Per Square Foot
Some salon owners prefer to estimate the budget per square foot. This can be useful for early planning, but it should not replace an itemised estimate.
The rate can change depending on whether the project includes only interior finishes or a more comprehensive scope involving custom furniture, wash stations, electrical upgrades, specialised equipment, and plumbing.
For a meaningful comparison, ask each designer or vendor to specify:
- The measured carpet or built-up area used for calculation.
- The materials and finish specifications.
- The number of styling stations and wash units.
- The furniture and equipment included.
- The scope of civil, electrical, and plumbing work.
- Taxes, transportation, installation, and exclusions.
A small salon with several plumbing-intensive treatment areas may have a different cost per square foot from a larger salon with a relatively simple layout.
10 Factors That Affect Salon Interior Design Cost
Understanding the main cost components can help you allocate your budget more effectively.
1. Salon Size and Layout
The floor area influences how much flooring, wall finishing, ceiling work, furniture, and lighting you need. However, the size alone does not determine the total cost.
A compact salon may require carefully designed custom furniture to maximise usable space, while a large salon may need more styling stations, wash units, storage, and service connections.
Before finalising the design, measure the premises and identify the locations of columns, doors, windows, plumbing lines, electrical points, and other fixed elements.
2. Reception and Waiting Area
The reception creates the first impression of your salon. It should look professional while supporting bookings, billing, product display, and customer enquiries.
Possible elements include:
- A reception desk with organised storage.
- A comfortable waiting bench or sofa.
- A branded feature wall.
- A booking and billing counter.
- Display shelves for retail products.
- Suitable lighting and signage.
You can control costs by selecting durable finishes and a well-designed reception desk instead of investing heavily in decorative features that do not improve functionality.
3. Styling Stations and Mirrors
Styling stations are among the most important features of a hair salon.
Each station may require a mirror, salon chair, work surface, electrical points, storage, and sufficient space for the stylist to work comfortably.
The total cost depends on the number of stations, furniture quality, mirror dimensions, lighting arrangement, and whether the units are ready-made or custom-built.
A well-planned station should provide convenient access to frequently used tools without obstructing nearby staff or customers.
4. Shampoo Units and Plumbing
Hair-washing stations require particular attention because their placement affects plumbing, drainage, water supply, and staff movement.
Consider:
- The number of shampoo units.
- Access to hot and cold water, where required.
- Drainage and plumbing connections.
- Comfortable chair positioning.
- Waterproofing and moisture-resistant finishes.
- Space for towels, products, and cleaning supplies.
Confirm the equipment specifications before finalising plumbing work. Changing the location of a wash unit after installation may lead to avoidable expenses.
5. Lighting and Electrical Work
Salon lighting must support both the atmosphere and the technical requirements of beauty services.
A good lighting plan can include general lighting, mirror lighting, task lighting, reception lighting, and accent lighting.
Important considerations include:
- Appropriate colour rendering for hair and makeup work.
- Minimising shadows on customers’ faces.
- Avoiding excessive glare around mirrors.
- Adequate electrical outlets at workstations.
- Safe connections for equipment.
- Sufficient capacity for hair dryers, styling tools, and other appliances.
Electrical requirements should be calculated based on the actual equipment schedule. Do not finalise the ceiling and lighting plan before coordinating electrical points and workstation positions.
6. Flooring, Walls, and Ceiling Finishes
Material selection affects both the initial budget and long-term maintenance.
| Interior element | Practical considerations |
|---|---|
| Flooring | Durability, easy cleaning, slip resistance, and moisture exposure |
| Wall finishes | Washability, appearance, and maintenance |
| Ceiling | Lighting integration, service access, and ventilation |
| Countertops | Resistance to stains, cosmetics, and cleaning products |
| Furniture finishes | Scratch resistance and durability |
| Decorative panels | Brand appearance and ease of cleaning |
For areas exposed to water, hair products, and frequent cleaning, prioritise suitable finishes rather than selecting materials based on appearance alone.
7. Salon Chairs and Equipment
Furniture and equipment should be selected according to the services offered.
A basic beauty parlour may need styling chairs, mirrors, a facial bed, storage cabinets, and a reception desk. A larger unisex salon may also require shampoo units, manicure tables, pedicure chairs, treatment beds, and specialised equipment.
Create an equipment list before finalising the budget. Obtain supplier quotations and confirm dimensions, electrical requirements, plumbing connections, warranties, delivery, and installation.
8. Air-Conditioning and Ventilation
A comfortable indoor environment is important for customers and staff.
Air-conditioning requirements depend on the floor area, occupancy, heat generated by equipment, building conditions, and the number of workstations.
Ventilation may also be necessary depending on the salon’s services and products. Discuss the requirements with the appropriate technical professionals before construction begins.
9. Branding and Signage
Your salon’s visual identity should remain consistent across the storefront, reception, mirrors, product shelves, and promotional areas.
Branding costs may include exterior signage, illuminated lettering, wall graphics, logo elements, menu boards, and retail displays.
A strong identity does not necessarily require expensive materials. Consistent typography, colours, lighting, and placement can create a professional appearance.
10. Civil Work and Site Conditions
The condition of the premises can have a significant impact on the overall budget.
An existing commercial unit may need flooring removal, wall repairs, waterproofing, new plumbing lines, electrical upgrades, ceiling work, or modifications to accommodate equipment.
For this reason, a site inspection is important before confirming the final quotation.
Salon Interior Design Ideas for Different Business Types
The ideal design depends on your target customers, service range, brand positioning, and available space.
Small Beauty Parlour Interior Design
<image_placeholder />
A small beauty parlour should prioritise functionality and efficient space utilisation.
Useful ideas include:
- Compact reception furniture.
- Wall-mounted mirrors and shelves.
- Multi-purpose storage units.
- A consistent, light colour palette.
- Flexible furniture arrangements.
- Proper task lighting.
- Clearly separated treatment and waiting areas where space allows.
Avoid oversized reception counters and unnecessary partitions. A simple, well-organised interior can look professional without excessive decorative spending.
Modern Unisex Salon Interior Design
<image_placeholder />
A unisex salon needs a layout that accommodates different services while keeping the customer experience comfortable.
Consider separate or clearly defined areas for hair styling, shampooing, skincare, and grooming. Use coordinated furniture, durable finishes, well-positioned mirrors, and organised tool storage.
The layout should also account for privacy where required and sufficient working clearance around chairs and treatment beds.
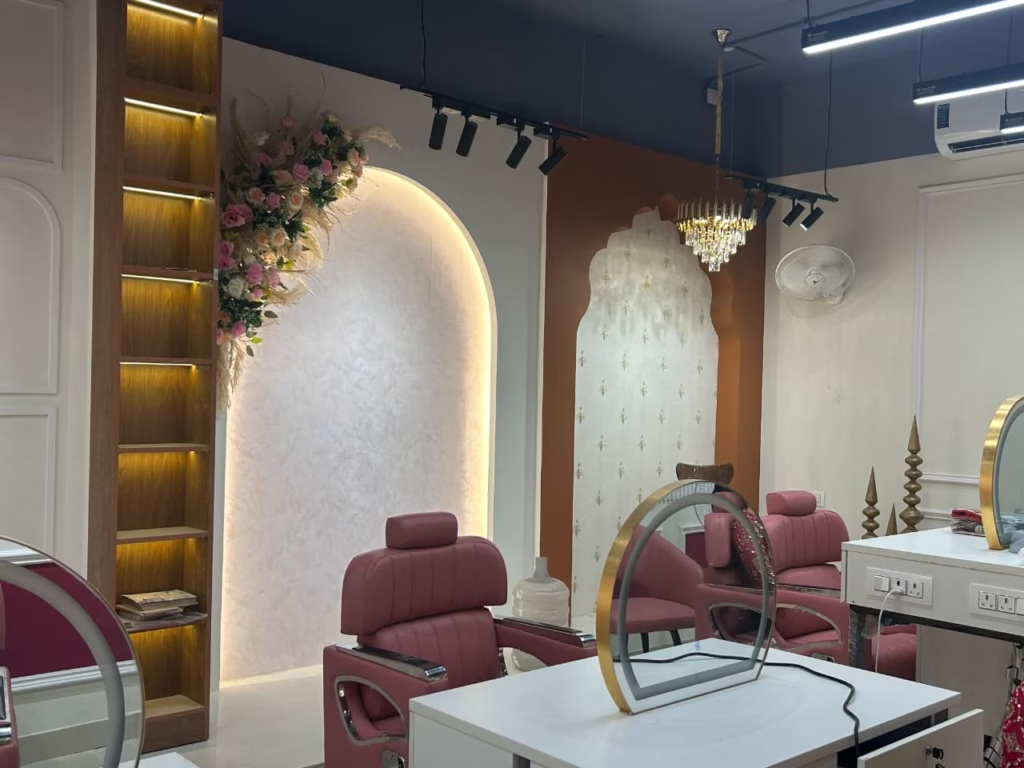
Premium Hair Salon Interior Design
<image_placeholder />
A premium salon can use a restrained material palette, comfortable furniture, carefully planned lighting, and distinctive branding to create a refined environment.
Potential features include:
- Full-height mirrors.
- Custom styling stations.
- Premium reception furniture.
- Selected decorative lighting.
- Coordinated storage and product displays.
- A dedicated consultation area.
- High-quality finishes in customer-facing spaces.
Invest in elements that customers notice and staff use every day. Premium design should support the service experience rather than focus exclusively on decoration.
Nail Studio and Beauty Treatment Salon
A nail studio or treatment-focused salon may require a different approach from a conventional hair salon.
Plan for manicure tables, pedicure stations, treatment beds, product storage, task lighting, and suitable ventilation based on the services offered and the products used.
Provide adequate space for cleaning, sanitisation, equipment handling, and customer movement.
How to Plan a Small Salon Interior on a Limited Budget
Opening a salon involves several expenses beyond interiors, including rent deposits, equipment, staff, products, licences, marketing, and working capital. Careful budget allocation is therefore essential.
1. Finalise the Services Before Designing
List every service you intend to provide at launch. This determines the required equipment, furniture, plumbing, electrical points, and storage.
Avoid paying for facilities you do not currently need unless they are part of a clear expansion plan.
2. Prioritise Essential Work
Allocate the budget first to layout planning, safe electrical work, required plumbing, essential furniture, lighting, and durable finishes.
Decorative wall panels, elaborate ceilings, and premium accessories can be considered after the functional requirements are covered.
3. Choose Standardised Furniture Where Suitable
Ready-made furniture may reduce cost and lead time compared with fully custom-built units. However, check dimensions, quality, durability, and compatibility with the salon layout before ordering.
Custom furniture is worth considering where it significantly improves storage or makes better use of a limited area.
4. Use a Consistent Colour Palette
Choose a small number of complementary colours and repeat them across walls, furniture, signage, and selected decorative details.
A consistent palette can create a polished appearance without requiring expensive finishes throughout the space.
5. Plan Electrical and Plumbing Work Early
Confirm the exact locations of styling stations, shampoo units, treatment beds, and equipment before finalising service connections.
Changes after the furniture or finishes are installed can create additional labour and material costs.
6. Prepare a Detailed Bill of Quantities
A BOQ should list the scope, quantities, materials, rates, and relevant specifications.
It helps you compare quotations fairly and understand whether a lower price reflects genuine savings or missing work.
Sample Salon Interior Budget Breakdown
The following is an illustrative way to allocate a hypothetical ₹8 lakh interior budget. These percentages are planning examples, not market-standard rates.
| Work category | Example allocation | Illustrative amount |
|---|---|---|
| Civil work and finishes | 20% | ₹1,60,000 |
| Furniture and styling stations | 25% | ₹2,00,000 |
| Plumbing and electrical work | 15% | ₹1,20,000 |
| Lighting and ceiling | 10% | ₹80,000 |
| Reception, branding, and signage | 10% | ₹80,000 |
| Design and project coordination | 8% | ₹64,000 |
| Miscellaneous and contingency | 12% | ₹96,000 |
| Total | 100% | ₹8,00,000 |
The actual allocation should be adjusted to the site’s condition and equipment requirements. Specialist salon equipment, air-conditioning, taxes, rent deposits, licences, and opening stock may need separate provisions if they are outside the interior scope.
Common Salon Interior Design Mistakes to Avoid
1. Buying Furniture Before Finalising the Layout
Large chairs, wash units, or manicure tables may not fit comfortably if purchased before the layout is approved.
2. Ignoring Equipment Dimensions
Confirm the dimensions and service requirements of each item before construction and furniture installation.
3. Using Poor Lighting Around Mirrors
Incorrect lighting can create shadows and affect the quality of hair, makeup, and skincare services.
4. Underestimating Storage
Tools, towels, cosmetics, cleaning materials, and retail products all require organised storage.
5. Neglecting Plumbing and Drainage
Wash units and wet-service areas need properly coordinated plumbing and suitable moisture-resistant finishes.
6. Spending Too Much on Decoration
Decorative features should not consume the budget needed for comfortable furniture, reliable equipment, electrical work, and essential services.
7. Failing to Define the Project Scope
A quotation should clearly state what is included, what is excluded, the materials proposed, payment stages, and the expected timeline.
8. Not Keeping a Contingency
Unexpected site conditions, equipment changes, and additional requirements can affect the final expenditure. Keep a reasonable reserve based on the project’s risks.
How to Choose the Right Salon Interior Designer
Before appointing a designer, review their experience with commercial interiors and ask how they approach layout planning, technical coordination, budgeting, and execution.
Useful questions include:
- Can you provide a measured layout before finalising the design?
- Will you prepare 2D drawings and 3D visualisations?
- Can you coordinate styling stations, shampoo units, and equipment?
- Will the quotation include a detailed BOQ?
- Which materials and furniture specifications are proposed?
- How will electrical and plumbing requirements be coordinated?
- What is included in site supervision or execution support?
- How are changes, additional work, and delays handled?
- What is the expected project schedule?
Compare proposals based on scope and specifications, not just the final amount.
Why Choose Near Me Interiors for Salon Interior Design?
Near Me Interiors Pvt. Ltd. is an interior design company working across commercial and residential projects. Our approach focuses on understanding how a business operates before planning the interior.
For a salon or beauty parlour, the design scope can include layout planning, 2D drawings, 3D visualisation, material selection, BOQ preparation, and execution-related coordination according to the agreed scope.
We can help you plan important areas such as reception, styling stations, shampoo units, treatment areas, storage, lighting, and customer circulation around your space and business requirements.
Whether you are opening a small beauty parlour, a unisex salon, a premium hair studio, or a multi-outlet beauty brand, a clear design and budget plan is a practical starting point.
Contact Near Me Interiors
- Website: https://www.interiorsnearme.com/
- Phone: +91 91634 92686
- Office: 356 Canal Street, Near Clock Tower, Sreebhumi, Lake Town, South Dumdum, Kolkata – 700048
Share your floor plan, location, approximate area, planned services, and budget to discuss the next steps for your salon interior project.
Frequently Asked Questions About Salon Interior Design Cost
1. How much does salon interior design cost in India?
The cost depends on the size, location, finishes, furniture, equipment, plumbing, electrical work, and scope of execution. Preliminary budget ranges can help with planning, but a site assessment and itemised quotation are needed for a reliable estimate.
2. How much does a small beauty parlour interior cost?
A small beauty parlour may require a relatively modest investment compared with a premium salon, but the actual budget depends on its condition, service range, furniture, and technical requirements. Prepare a list of essential items before deciding how much to spend on decoration.
3. What is included in salon interior design?
Depending on the agreed scope, services may include space planning, 2D drawings, 3D visualisation, furniture design, material selection, lighting planning, BOQ preparation, and execution coordination. Confirm whether equipment, installation, taxes, and specialist services are included.
4. How much space is needed for a salon?
The required area depends on the number of styling stations, wash units, treatment rooms, waiting space, storage, and services offered. The layout should be planned around actual equipment dimensions, safe circulation, accessibility, and applicable local requirements.
5. What furniture is essential for a beauty salon?
Typical essentials include styling chairs, mirrors, workstations, a reception desk, storage cabinets, and waiting seats. Depending on the services offered, you may also need shampoo units, manicure tables, pedicure chairs, facial beds, trolleys, and specialised equipment.
6. How can I reduce salon interior design costs?
Finalise the layout early, prioritise essential services, compare material specifications, choose suitable standardised furniture, avoid unnecessary decorative features, and prepare a detailed BOQ. Do not compromise on electrical safety, appropriate plumbing, or equipment suitability.
7. Should I purchase salon equipment before starting the interior work?
Select and confirm the equipment specifications before finalising the layout and service drawings. Purchase timing should be coordinated with the project schedule, delivery lead times, storage arrangements, and installation requirements.
8. Can the same salon design be used for multiple branches?
Yes. A standard design guideline can define colours, furniture, signage, finishes, and equipment standards. Each branch should still be adapted to its site dimensions, services, building conditions, and local requirements.
Conclusion: Plan Your Salon Interior Before You Start
The right salon interior design balances appearance, functionality, customer comfort, and operating requirements. A welcoming reception, well-positioned mirrors, comfortable styling stations, appropriate lighting, organised storage, and correctly planned plumbing and electrical services can help create a more efficient salon.
Before beginning work, define your services, measure the premises, confirm equipment requirements, compare itemised quotations, and approve the project scope.
Launching a salon or beauty parlour? Contact Near Me Interiors to discuss your interior design requirements and plan a space that suits your brand, services, and budget.
Near Me Interiors — Every Need, Near Me Hai Na!