

A well-designed retail store does more than display products. It helps customers find what they need, creates a comfortable shopping experience, communicates your brand identity, and supports efficient daily operations. Whether you are opening a clothing boutique, electronics showroom, footwear store, cosmetics shop, grocery outlet, or lifestyle store, the right retail shop interior design can make your business more inviting and easier to navigate.
A successful retail interior balances visual appeal with practical planning. The entrance should attract attention, product displays should be easy to explore, shelves should remain organised, and the billing counter should support a smooth checkout experience. Lighting, materials, signage, storage, and circulation all play an important role.
At Near Me Interiors, we understand that retail businesses have different operational needs. A fashion store requires a different layout from an electronics showroom or a neighbourhood grocery shop. The design should reflect the products you sell, your target customers, your available floor area, and your budget.
In this guide, we explore modern retail shop interior design ideas, layout planning, display strategies, materials, lighting, budgeting, and common mistakes to avoid before starting your store project.
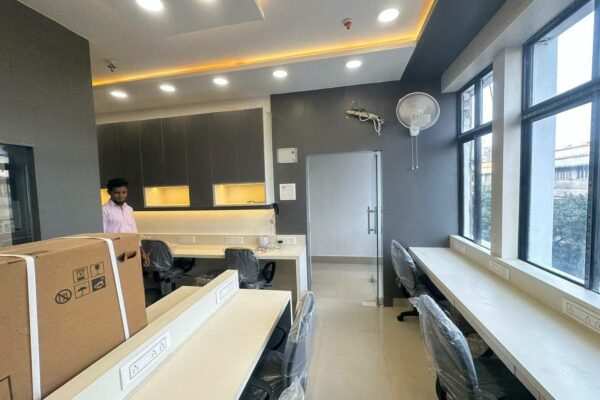
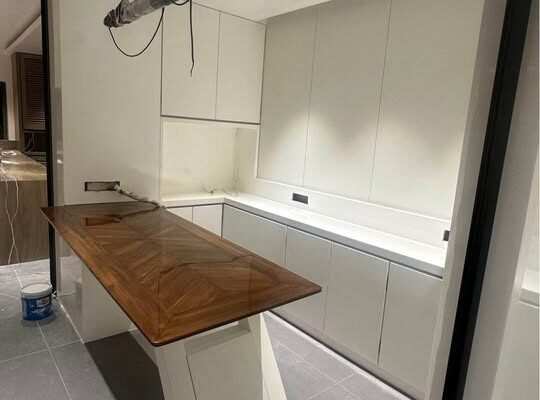
What Is Retail Shop Interior Design?
Retail shop interior design is the process of planning and designing a commercial space to display products, support customer movement, improve product visibility, and create a consistent brand experience.
A well-planned retail interior considers the following elements:
- Storefront and entrance: Attracting attention and communicating what the business offers.
- Product displays: Presenting products clearly and encouraging customers to explore.
- Customer circulation: Providing convenient routes through the store.
- Shelving and storage: Keeping products organised and replenishment efficient.
- Lighting: Improving visibility and highlighting important products.
- Billing and checkout: Supporting convenient transactions and reducing congestion.
- Brand identity: Maintaining consistent colours, signage, materials, and visual presentation.
- Accessibility and safety: Supporting comfortable movement and meeting applicable requirements.
The goal is not simply to make a store look attractive. It is to create a space that works for customers, staff, products, and business operations.
10 Retail Shop Interior Design Ideas for Modern Stores
1. Create an Attractive Storefront and Entrance
<image_placeholder />
The storefront is often the first point of contact between your business and potential customers. A clear and attractive entrance can help communicate your brand’s positioning before someone enters the store.
Consider these design features:
- Prominent and readable brand signage.
- A clean, well-maintained entrance.
- Appropriate exterior lighting.
- A coordinated colour scheme.
- A visible window display.
- Clear visibility into the store where suitable.
- An entrance that supports convenient and accessible movement.
For clothing boutiques, window displays can feature selected outfits and seasonal collections. Electronics stores may highlight new products, while cosmetics shops can showcase featured brands.
Avoid overcrowding the storefront with promotional posters, unrelated graphics, and excessive decorative elements. A focused design often communicates the brand more effectively.
2. Plan the Store Layout Before Selecting Furniture
The layout determines how customers move through the store and how staff access products, storage, and billing areas.
Before ordering shelves or display units, prepare a measured floor plan that identifies:
- The entrance and exit.
- Columns, doors, and windows.
- Main customer pathways.
- Display shelves and product zones.
- Trial rooms or demonstration areas, where required.
- The billing counter.
- Back-of-house storage.
- Electrical points and other fixed services.
Different retail formats need different layouts. A grid layout may work well for grocery and convenience stores, while a boutique may benefit from a more flexible arrangement with selected feature displays.
The final design should reflect the product category, expected customer volume, floor area, accessibility needs, and staff workflow.
3. Use Product Displays to Guide Customer Attention
Product displays should make items easy to discover and compare. Customers should be able to understand the product categories without unnecessary searching.
Useful display strategies include:
- Grouping products by category, size, use, or collection.
- Placing featured products in prominent positions.
- Using clear labels and category signage.
- Keeping frequently purchased items convenient to access.
- Creating dedicated areas for new arrivals or seasonal collections.
- Maintaining enough space to view and handle products comfortably.
For example, a clothing store can organise products by collection and size, while an electronics showroom can group products by category and provide suitable demonstration areas.
Avoid filling every shelf and surface simply because space is available. Clear product organisation helps customers focus on the items they want to explore.
4. Choose Lighting According to Your Products
Lighting is an essential part of retail shop interior design. It influences product visibility, atmosphere, colour perception, and the way customers experience the space.
A practical lighting plan can include:
- General lighting: Provides consistent illumination throughout the store.
- Accent lighting: Highlights selected products or feature displays.
- Task lighting: Supports activities such as billing, packing, and product inspection.
- Decorative lighting: Adds character to the interior.
- Display lighting: Improves visibility within shelves, cabinets, and showcases.
Clothing stores need lighting that represents garment colours accurately. Jewellery stores may use focused lighting to highlight selected products, while grocery stores generally need clear, consistent illumination.
Use suitable light sources and avoid excessive glare, harsh shadows, or lighting that changes the apparent colour of products.
5. Design Shelves and Storage for Daily Operations
Retail shelving should support product presentation, replenishment, cleaning, and stock management.
When planning shelves and cabinets, consider:
- Product dimensions and weight.
- Shelf depth and height.
- Visibility of displayed products.
- Safe access for staff.
- Storage for additional inventory.
- Resistance to regular use.
- Ease of cleaning and maintenance.
Custom shelving can help create a distinctive brand experience, but standardised display units may be more economical for some stores.
A good solution balances visual appeal with durability and practical use.
6. Make the Billing Counter Easy to Find
The checkout area should be clearly identifiable and positioned to avoid unnecessary congestion.
Depending on the business, the billing counter may need space for:
- A point-of-sale system.
- Payment terminals.
- Barcode scanners.
- Packaging materials.
- Small impulse-purchase products.
- Customer service and returns.
- Staff storage and frequently used supplies.
The counter should not obstruct the entrance or create an unnecessarily narrow pathway. For larger stores, multiple checkout points or a separate customer-service desk may be appropriate.
Plan the location of electrical points and data connections before installing the counter.
7. Add Trial Rooms or Demonstration Areas Where Needed
Some retail categories require customers to try, test, or examine products before making a purchase.
For clothing and footwear stores, consider trial rooms, mirrors, seating, hooks, and space for staff assistance. Cosmetics stores may need suitable consultation areas, while electronics stores may benefit from product demonstration counters.
These zones should be easy to locate without blocking the main circulation routes.
Privacy, accessibility, ventilation, lighting, and ease of maintenance should be considered as part of the design.
8. Use Colours and Materials That Match Your Brand
Your store’s colours and materials should communicate the intended brand personality.
| Retail category | Possible design direction |
|---|---|
| Clothing boutique | Warm neutrals, wood textures, focused lighting |
| Electronics showroom | Clean surfaces, organised displays, contemporary finishes |
| Cosmetics store | Refined colours, bright mirrors, well-lit product shelves |
| Grocery shop | Clear category signage, durable shelves, bright general lighting |
| Footwear store | Product-focused displays, convenient seating, organised storage |
| Jewellery showroom | Premium finishes, controlled display lighting, secure showcases |
| Home décor store | Natural textures, flexible displays, lifestyle settings |
Material selection should also account for durability, cleaning requirements, moisture exposure, product weight, and the expected level of customer traffic.
Avoid choosing finishes based only on appearance. The most appropriate materials are those that support your brand while remaining practical to maintain.
9. Make Small Retail Shops Feel Spacious
A small retail shop can still offer an organised and attractive shopping experience. The key is to make every part of the floor plan work efficiently.
Consider these ideas:
- Use appropriately sized display units.
- Keep the entrance and primary pathways clear.
- Use vertical space for suitable shelving.
- Maintain consistent colours and finishes.
- Avoid unnecessary partitions.
- Provide organised back-of-house storage.
- Use lighting to improve visibility.
- Place the billing counter where it does not interrupt customer flow.
Do not fill every available area with shelving. Customers need sufficient room to move, browse, compare products, and interact with staff.
10. Design a Consistent Retail Identity Across Multiple Outlets
For businesses planning multiple branches, a standardised interior design system can help establish a recognisable identity.
A retail design guideline can define:
- Brand colours and signage.
- Display shelf specifications.
- Counter designs and finishes.
- Lighting standards.
- Flooring and wall materials.
- Product category signage.
- Equipment and electrical requirements.
- Quality-control checkpoints.
Each outlet should be adapted to its own dimensions, building conditions, product range, and local requirements.
A consistent design language combined with site-specific planning can make expansion easier to manage.
Types of Retail Shop Interior Design
Different retail businesses need different planning approaches. The design should begin with the products, customers, and services rather than a generic interior theme.
Clothing Store Interior Design
<image_placeholder />
Clothing stores need clear product zoning, suitable lighting, mirrors, trial rooms, and organised storage.
Useful features include:
- Wall-mounted garment displays.
- Flexible racks and shelves.
- Dedicated areas for new collections.
- Comfortable trial rooms.
- Full-length mirrors.
- A clearly positioned billing counter.
- Back-of-house inventory storage.
The layout should allow customers to browse without feeling crowded. Premium boutiques may use selected feature displays, while high-volume fashion stores may prioritise clear category organisation.
Electronics Shop Interior Design
<image_placeholder />
Electronics stores need to display products clearly while supporting demonstrations, customer assistance, and secure storage.
Consider dedicated areas for mobile phones, computers, accessories, televisions, or other product categories. Ensure that display units accommodate product dimensions, wiring, power requirements, and security arrangements.
Technical coordination is particularly important where multiple powered devices are displayed simultaneously.
Cosmetics and Beauty Product Store Design
Cosmetics retail spaces benefit from clear product categorisation, well-lit displays, mirrors, and convenient consultation areas.
Use lighting that represents product colours accurately. Arrange products so customers can compare options easily, and provide sufficient storage for additional inventory and packaging.
The design should also accommodate cleaning, product testers where offered, and suitable waste-management arrangements.
Grocery and Convenience Store Interior Design
Grocery stores generally require efficient shelving, clear category signage, accessible products, and convenient movement through aisles.
Plan the location of checkout counters, refrigerated displays, stock storage, and delivery access. Shelving and circulation should reflect the size and weight of products as well as expected customer volumes.
Durable finishes and easy-to-clean surfaces are especially important for high-traffic stores.
Footwear Shop Interior Design
Footwear stores need product displays that make sizes, styles, and categories easy to browse.
Consider organised wall displays, central display benches, customer seating, mirrors, and stock storage. Keep frequently used sizes accessible to staff and provide enough space for customers to try shoes comfortably.
Retail Shop Interior Design Cost in India
The cost of retail interiors varies according to floor area, location, design complexity, material selection, furniture, signage, lighting, electrical work, and the condition of the premises.
Rather than relying on a single rate per square foot, prepare an itemised budget that separates each component.
Major cost components
| Work category | What it may include |
|---|---|
| Design and planning | Layouts, 2D drawings, 3D views, specifications |
| Civil work | Repairs, partitions, surface preparation |
| Flooring and wall finishes | Floor coverings, paint, panels, decorative finishes |
| Shelving and furniture | Racks, display units, cabinets, counters |
| Electrical work | Wiring, outlets, lighting connections |
| Lighting | General, task, accent, and display fixtures |
| Branding and signage | Storefront signs, logos, graphics |
| Specialist equipment | Refrigeration, demonstration systems, or other category-specific equipment |
| Installation and coordination | Assembly, installation, supervision, and quality checks |
The exact scope will depend on the type of store. A basic apparel outlet may require a different investment from a jewellery showroom or an electronics store with extensive demonstration equipment.
Before approving a quotation, confirm the material specifications, quantities, taxes, delivery charges, installation, exclusions, payment schedule, and expected timeline.
How to Plan a Retail Store Interior Project
A structured planning process helps reduce avoidable changes and supports better budget management.
Step 1: Define Your Business Requirements
Identify the products you sell, your target customers, expected inventory, service requirements, and preferred brand positioning.
Step 2: Measure the Premises
Record the dimensions, ceiling height, entrance, columns, windows, existing services, and other site constraints.
Step 3: Prepare the Store Layout
Plan product zones, shelves, circulation, billing, trial or demonstration areas, and storage before finalising furniture.
Step 4: Develop the Design Concept
Choose colours, finishes, signage, lighting, and display styles that suit the brand and product category.
Step 5: Coordinate Technical Requirements
Confirm electrical points, lighting loads, data connections, equipment dimensions, ventilation, and plumbing where applicable.
Step 6: Prepare a Detailed BOQ
The bill of quantities should specify the scope of work, quantities, materials, rates, and exclusions. This makes it easier to compare proposals and control changes.
Step 7: Execute and Review
Monitor the work against approved drawings and specifications. Review the finishes, furniture installation, lighting, signage, and operational details before opening.
Common Retail Shop Interior Design Mistakes to Avoid
Even a visually attractive store may not work well if the design ignores customer movement or operational requirements.
1. Overcrowding the store: Too many display units can make browsing difficult and obstruct circulation.
2. Poor entrance planning: A cluttered or confusing entrance can discourage customers from exploring the store.
3. Inconsistent product zoning: Customers may struggle to find products when categories are not clearly organised.
4. Incorrect lighting: Glare, shadows, and poor colour rendering can affect product presentation.
5. Insufficient storage: Excess stock and packaging can clutter customer-facing areas.
6. Poor billing-counter placement: Checkout queues should not block the entrance or primary pathways.
7. Ignoring accessibility: Routes and facilities should be planned around the needs of different customers and applicable requirements.
8. Choosing unsuitable materials: Finishes should withstand the store’s traffic, cleaning routines, and product requirements.
9. Ordering furniture before finalising the layout: Incorrect dimensions can lead to wasted space and costly modifications.
10. Starting without a clear BOQ: Unclear specifications and exclusions can create budget disputes during execution.
Why Choose Near Me Interiors for Retail Shop Interior Design?
Near Me Interiors Pvt. Ltd. is an interior design company working across commercial and residential projects. Our approach focuses on understanding the business before planning the interior.
For retail projects, the design scope can include space planning, 2D drawings, 3D visualisation, material selection, BOQ preparation, and execution-related coordination according to the agreed scope.
We can help plan key areas such as storefronts, product displays, shelving, billing counters, lighting, storage, and customer circulation around the requirements of your business.
Whether you are opening a small retail outlet, a fashion boutique, a cosmetics store, an electronics showroom, or a multi-outlet retail brand, a practical design plan can help align your space with your brand identity and operational needs.
Contact Near Me Interiors
- Website: https://www.interiorsnearme.com/
- Phone: +91 91634 92686
- Office: 356 Canal Street, Near Clock Tower, Sreebhumi, Lake Town, South Dumdum, Kolkata – 700048
Get in touch to discuss your retail store design and fit-out requirements. Share your floor plan, location, product category, approximate area, and budget to begin planning.
Frequently Asked Questions About Retail Shop Interior Design
1. What is the most important element of retail shop interior design?
The layout is one of the most important elements because it influences product visibility, customer movement, staff workflow, and the placement of shelves and billing counters. Lighting, signage, materials, and displays should support the layout.
2. How can I make a small retail shop look bigger?
Use appropriately sized furniture, keep primary pathways clear, maintain a consistent colour palette, use suitable vertical shelving, and organise stock outside customer-facing areas where possible.
3. Which lighting is best for retail shops?
The best lighting depends on the product category and the intended atmosphere. General lighting should provide adequate visibility, while task and accent lighting can support specific activities and highlight selected products.
4. How do I choose shelves for my retail store?
Choose shelving based on product dimensions, weight, visibility, stock requirements, durability, and ease of replenishment. Confirm shelf measurements and the layout before placing orders.
5. What should a retail interior design quotation include?
A quotation should clearly define the work scope, materials, quantities, furniture, electrical work, lighting, signage, installation, taxes, exclusions, payment stages, and project timeline. Design fees and specialist equipment should also be clarified.
6. Can the same retail design be used for multiple outlets?
Yes. A standard design guideline can establish consistent colours, signage, finishes, display systems, and furniture. Each location should still be adapted to its own floor area, building conditions, inventory, and operational requirements.
7. Should I hire an interior designer before starting renovation?
Engaging a designer early can help coordinate the layout, furniture, electrical requirements, lighting, materials, and budget before work begins. This may reduce avoidable changes during execution.
8. How can retail shop interiors support sales?
Clear product organisation, attractive displays, suitable lighting, readable signage, and convenient customer movement can improve the shopping experience. Actual sales results also depend on pricing, product selection, service, location, and other business factors.
Conclusion
Effective retail shop interior design combines an attractive appearance with clear product displays, comfortable circulation, organised storage, suitable lighting, and a convenient checkout experience.
Before starting your project, understand your customers, define your product categories, measure the premises, plan the layout, coordinate technical requirements, and approve a detailed BOQ.
Planning a new retail store or renovating an existing shop? Contact Near Me Interiors for retail store design and fit-out planning tailored to your business requirements.
Near Me Interiors — Every Need, Near Me Hai Na!