




Quick-service restaurants (QSRs) require more than attractive interiors to operate successfully. Every element, from the entrance and ordering counter to the kitchen, pickup area, seating arrangement, and customer exit, must work together to create a smooth dining experience. A well-planned QSR interior design helps restaurant owners optimise space, improve operational efficiency, strengthen brand identity, and create an environment that encourages customers to return.
Whether we are designing a new fast-food outlet, developing a compact takeaway restaurant, or planning multiple locations for an expanding food brand, we approach each project with a clear understanding of its operational requirements, customer expectations, and long-term business objectives.
At Near Me Interiors, we plan commercial restaurant interiors around the relationship between design, functionality, customer experience, and brand consistency. Our objective is to create restaurant spaces that look professional, support efficient service, and accommodate the practical demands of everyday operations.
What Is QSR Interior Design?
QSR interior design refers to the planning and development of interior spaces for quick-service restaurants, including fast-food outlets, burger restaurants, pizza shops, sandwich counters, quick-service cafés, takeaway kitchens, and other food businesses focused on fast and convenient service.
Unlike traditional fine-dining restaurants, QSRs typically prioritise quick ordering, efficient food preparation, rapid pickup, and high customer turnover. Their interiors must support these activities without compromising hygiene, comfort, accessibility, or visual appeal.
An effective QSR design considers several interconnected elements:
- Customer circulation: Creating a clear route from the entrance to the ordering counter, waiting area, seating zone, and exit.
- Counter design: Organising billing, menu displays, order placement, and collection points.
- Kitchen planning: Positioning cooking equipment, preparation counters, washing areas, storage, and dispatch zones.
- Brand identity: Translating the restaurant’s colours, logo, typography, and visual language into the physical space.
- Space optimisation: Making the best use of the available floor area without creating congestion.
- Lighting and materials: Selecting suitable finishes that support the desired ambience and withstand frequent cleaning.
- Safety and compliance: Incorporating appropriate fire protection, ventilation, electrical planning, hygiene provisions, and accessible circulation.
When these elements are coordinated from the beginning, we can create a restaurant interior that supports both the customer experience and the operational requirements of the business.
Why Professional QSR Interior Design Matters
A restaurant may serve excellent food, but inefficient space planning can still create long queues, delayed orders, uncomfortable seating, and unnecessary pressure on staff. Interior design plays an important role in addressing these challenges before they affect daily operations.
1. Improve Customer Flow and Reduce Congestion
Customer movement is one of the most important considerations in quick-service restaurant design. When customers enter a restaurant, they should immediately understand where to find the menu, place an order, make a payment, collect their food, and find a seat.
We plan these areas according to the restaurant’s service model. A dine-in QSR may require separate ordering and collection points, while a takeaway-focused outlet may need a larger pickup counter and a clearly defined waiting zone.
The entrance should remain unobstructed, and queues should not block seating, kitchen access, or the movement of other customers. Where delivery partners collect orders, a dedicated pickup location can help separate delivery traffic from dine-in customers.
The goal is to make every customer interaction straightforward, predictable, and convenient.
2. Increase Operational Efficiency
Efficient QSR interiors support staff productivity by reducing unnecessary movement between workstations. Kitchen equipment, preparation counters, refrigeration, storage, cooking areas, and dispatch points should be arranged according to the food preparation process.
For example, a burger outlet may require a logical sequence involving refrigerated storage, ingredient preparation, cooking, assembly, packaging, and dispatch. A pizza restaurant may need separate dough preparation, topping, oven, cutting, and packing areas.
We evaluate these operational requirements before finalising the layout. This helps avoid impractical arrangements that can increase preparation time, create workstation conflicts, or require expensive modifications after the restaurant opens.
3. Build a Recognisable Restaurant Brand
A consistent visual identity helps customers recognise a restaurant across different locations. Interior design can communicate the brand through colours, materials, lighting, graphics, furniture, menu displays, and signage.
A youthful fast-food brand might use bold colours, contemporary furniture, and energetic graphics. A premium burger restaurant could prefer warm timber finishes, textured surfaces, carefully positioned lighting, and understated branding.
The design should reflect the brand’s positioning rather than follow trends without considering the target audience.
For restaurant chains, we develop repeatable design principles that allow individual outlets to maintain a consistent identity while accommodating different floor areas, building conditions, and local requirements.
Key Elements of a Successful QSR Interior Design
1. Entrance and Customer Reception
The entrance creates the first physical impression of the restaurant. It should be easy to identify, accessible, and visually connected to the brand.
We consider storefront visibility, exterior signage, entrance width, lighting, and the relationship between the entrance and ordering counter. Menu visibility from the entrance can help customers understand the offering before joining the queue.
In shopping centres, food courts, high streets, and compact commercial properties, entrance design must also respond to neighbouring businesses, pedestrian movement, building restrictions, and available frontage.
An organised entrance establishes a clear starting point for the customer journey.
2. Ordering Counter and Billing Area
The ordering counter is a central feature of most QSR interiors. It must accommodate menu visibility, customer interaction, point-of-sale systems, payment equipment, staff movement, and order processing.
We determine counter dimensions and configurations according to the available space, expected service volume, and number of billing positions.
A practical counter may include:
- Customer-facing menu boards.
- Clearly positioned billing terminals.
- Space for payment devices and accessories.
- Storage for packaging and frequently used supplies.
- Separate order placement and collection points where required.
- Appropriate task lighting and electrical provisions.
- Durable, easy-to-clean counter finishes.
Digital menu boards can improve flexibility when prices, offers, or menu items change frequently. However, their positioning should preserve visibility and avoid overwhelming the customer with too much information.
3. Kitchen Layout and Food Preparation Zones
The kitchen is the operational centre of a QSR. Its design must account for food preparation processes, equipment dimensions, staff circulation, cleaning procedures, storage needs, and service capacity.
We begin by understanding the menu and the equipment required to prepare it. The layout is then developed around the movement of ingredients, staff, and finished orders.
Depending on the restaurant concept, the kitchen may require:
- Dry and refrigerated storage.
- Ingredient preparation counters.
- Cooking equipment and extraction systems.
- Assembly and finishing stations.
- Handwashing and utensil-washing facilities.
- Packaging and dispatch counters.
- Waste collection and housekeeping provisions.
Equipment placement must consider ventilation, heat generation, water supply, drainage, electrical capacity, and maintenance access. Extraction systems and exhaust arrangements should be designed for the actual cooking equipment and applicable building and safety requirements.
We also coordinate interior planning with the relevant kitchen equipment suppliers and technical consultants to minimise conflicts between design intent and installation requirements.
4. Order Pickup and Delivery Collection
Order pickup requires special attention in restaurants serving both dine-in and online delivery customers.
If all customers and delivery partners collect orders from the same small counter, congestion can develop quickly during peak periods. We therefore assess order volume, collection methods, display systems, and available circulation space before determining the pickup arrangement.
A dedicated delivery collection shelf or counter may be appropriate for high-volume outlets, provided it does not obstruct emergency routes or customer movement.
Clear signage, organised packaging storage, and sufficient counter space can improve collection efficiency and help staff manage multiple orders.
5. Seating Arrangement and Furniture Selection
Not every QSR needs extensive seating. The right arrangement depends on the restaurant’s location, customer demographics, average dining duration, takeaway demand, and available floor area.
A compact high-street outlet may prioritise quick dining and takeaway. A family-oriented restaurant may require a more varied seating arrangement with comfortable tables and space for different group sizes.
We consider the following factors when planning restaurant seating:
- Appropriate table sizes and seating configurations.
- Comfortable spacing between furniture.
- Accessible routes and suitable circulation widths.
- Durable furniture materials.
- Easy cleaning and maintenance.
- Visibility of menus and ordering information.
- Space for customers carrying bags, trays, or drinks.
Furniture should support the restaurant’s operating model. Excessive seating can restrict movement and reduce the space available for queues, while insufficient seating can limit the experience for customers who expect to dine in.
The objective is to establish a practical balance between seating capacity, comfort, and operational efficiency.
Modern QSR Interior Design Ideas
Restaurant design should reflect the brand’s identity and business model. The following approaches can be adapted to different QSR formats.
Contemporary Minimalist Design
Minimalist interiors use simple forms, restrained colours, clean lines, and uncluttered surfaces. This approach can work particularly well in compact restaurants where visual simplicity helps the space feel organised.
We may combine neutral wall finishes with branded graphics, practical furniture, and focused lighting to create a contemporary appearance without unnecessary decorative elements.
Industrial Restaurant Interiors
Industrial design may incorporate exposed structural elements, metal finishes, concrete-look surfaces, dark accents, and functional lighting.
This style can suit burger outlets, pizza restaurants, and urban food concepts. However, exposed services and textured materials should be coordinated with hygiene, cleaning, maintenance, and fire-safety requirements.
Warm and Natural Interiors
Timber-look finishes, warm lighting, natural textures, and comfortable seating can create an inviting atmosphere.
This approach may be suitable for cafés, sandwich shops, healthy-food outlets, and restaurants targeting customers who prefer a relaxed dining environment.
Materials should be selected according to their suitability for commercial use rather than appearance alone.
Bold Brand-Focused Interiors
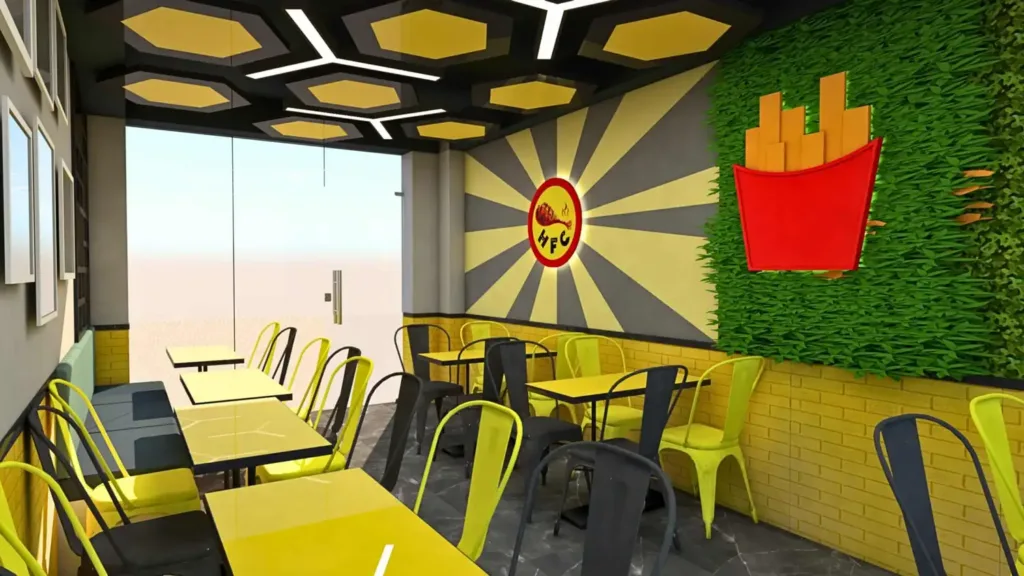
Strong colours, distinctive typography, graphic walls, and illuminated brand elements can help a QSR establish a recognisable identity.
We use brand guidelines to determine where visual elements should appear, including the entrance, counter backdrop, menu area, feature walls, and customer-facing spaces.
A clear visual hierarchy is important. Branding should strengthen the restaurant’s identity without making signage difficult to read or disrupting the ordering process.
Compact QSR Design for Small Spaces
Small restaurants require particularly careful planning because every square foot must serve a purpose.
We assess whether the business needs dine-in seating, takeaway collection, delivery dispatch, extensive preparation space, or a combination of these functions.
Vertical storage, compact equipment, carefully positioned counters, wall-mounted menu displays, and flexible furniture can help make efficient use of limited space.
However, space-saving solutions must not compromise safe circulation, equipment operation, staff movement, accessibility, or required clearances.
QSR Interior Design for Multi-Outlet Restaurant Chains
For growing food brands, QSR interior design must support expansion as well as the operation of individual outlets. A design that works for one restaurant may become difficult to reproduce if it relies on bespoke furniture, inconsistent materials, or complicated construction details.
We recommend developing a standardised design framework for multi-outlet brands.
Create a Standardised Design Manual
A restaurant design manual can document the principal specifications required for future outlets, including:
- Approved colour palettes and finish schedules.
- Brand graphics and signage specifications.
- Counter dimensions and construction details.
- Standard furniture types.
- Lighting specifications.
- Kitchen planning principles.
- Material alternatives and approved suppliers.
- Electrical and service coordination requirements.
This framework helps maintain consistency while allowing adjustments for different property sizes, structural conditions, and local regulations.