

Choosing the best interior design company in Kolkata is an important decision when planning a new home, renovating an apartment, designing a luxury villa, or developing a commercial space. A well-designed interior improves functionality, enhances a property’s appearance, creates better storage, and helps businesses build a strong brand identity.
Whether you are looking for a residential interior designer in New Town, a home interior design company in Salt Lake, an office interior designer in Rajarhat, or a commercial interior design firm for a restaurant, café, retail showroom, or gym, selecting the right design partner can make a significant difference to your project.
At Near Me Interiors, we provide professional interior design services for residential and commercial projects. Our approach combines creative concepts, space planning, 2D drawings, 3D visualisation, material selection, Bill of Quantities (BOQ) preparation, site supervision, and execution support according to the agreed scope of work.
Our objective is to create interiors that balance aesthetics, functionality, material quality, and budget while reflecting the individual requirements of every client.
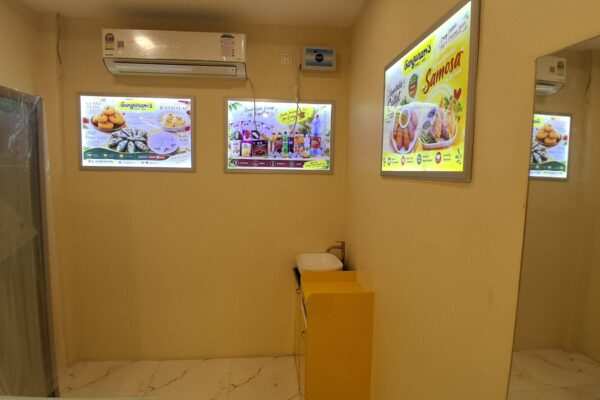
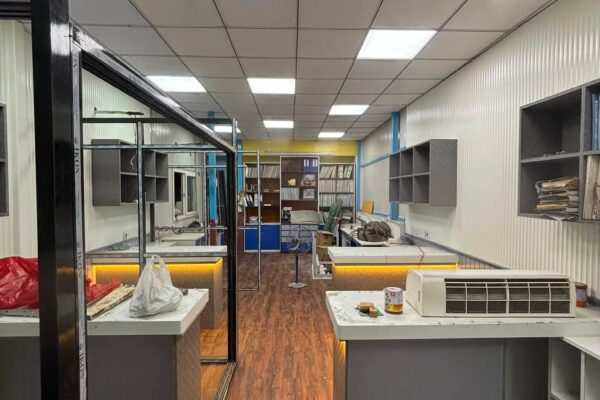
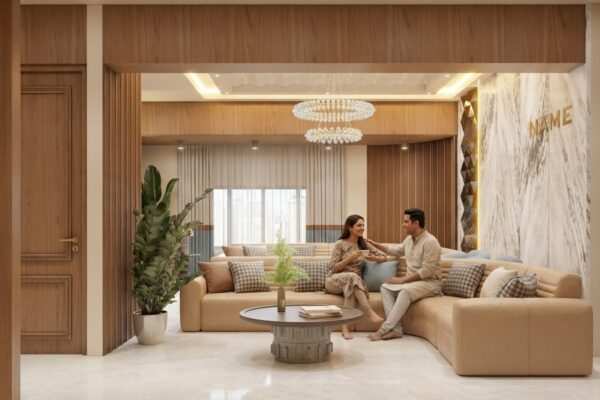
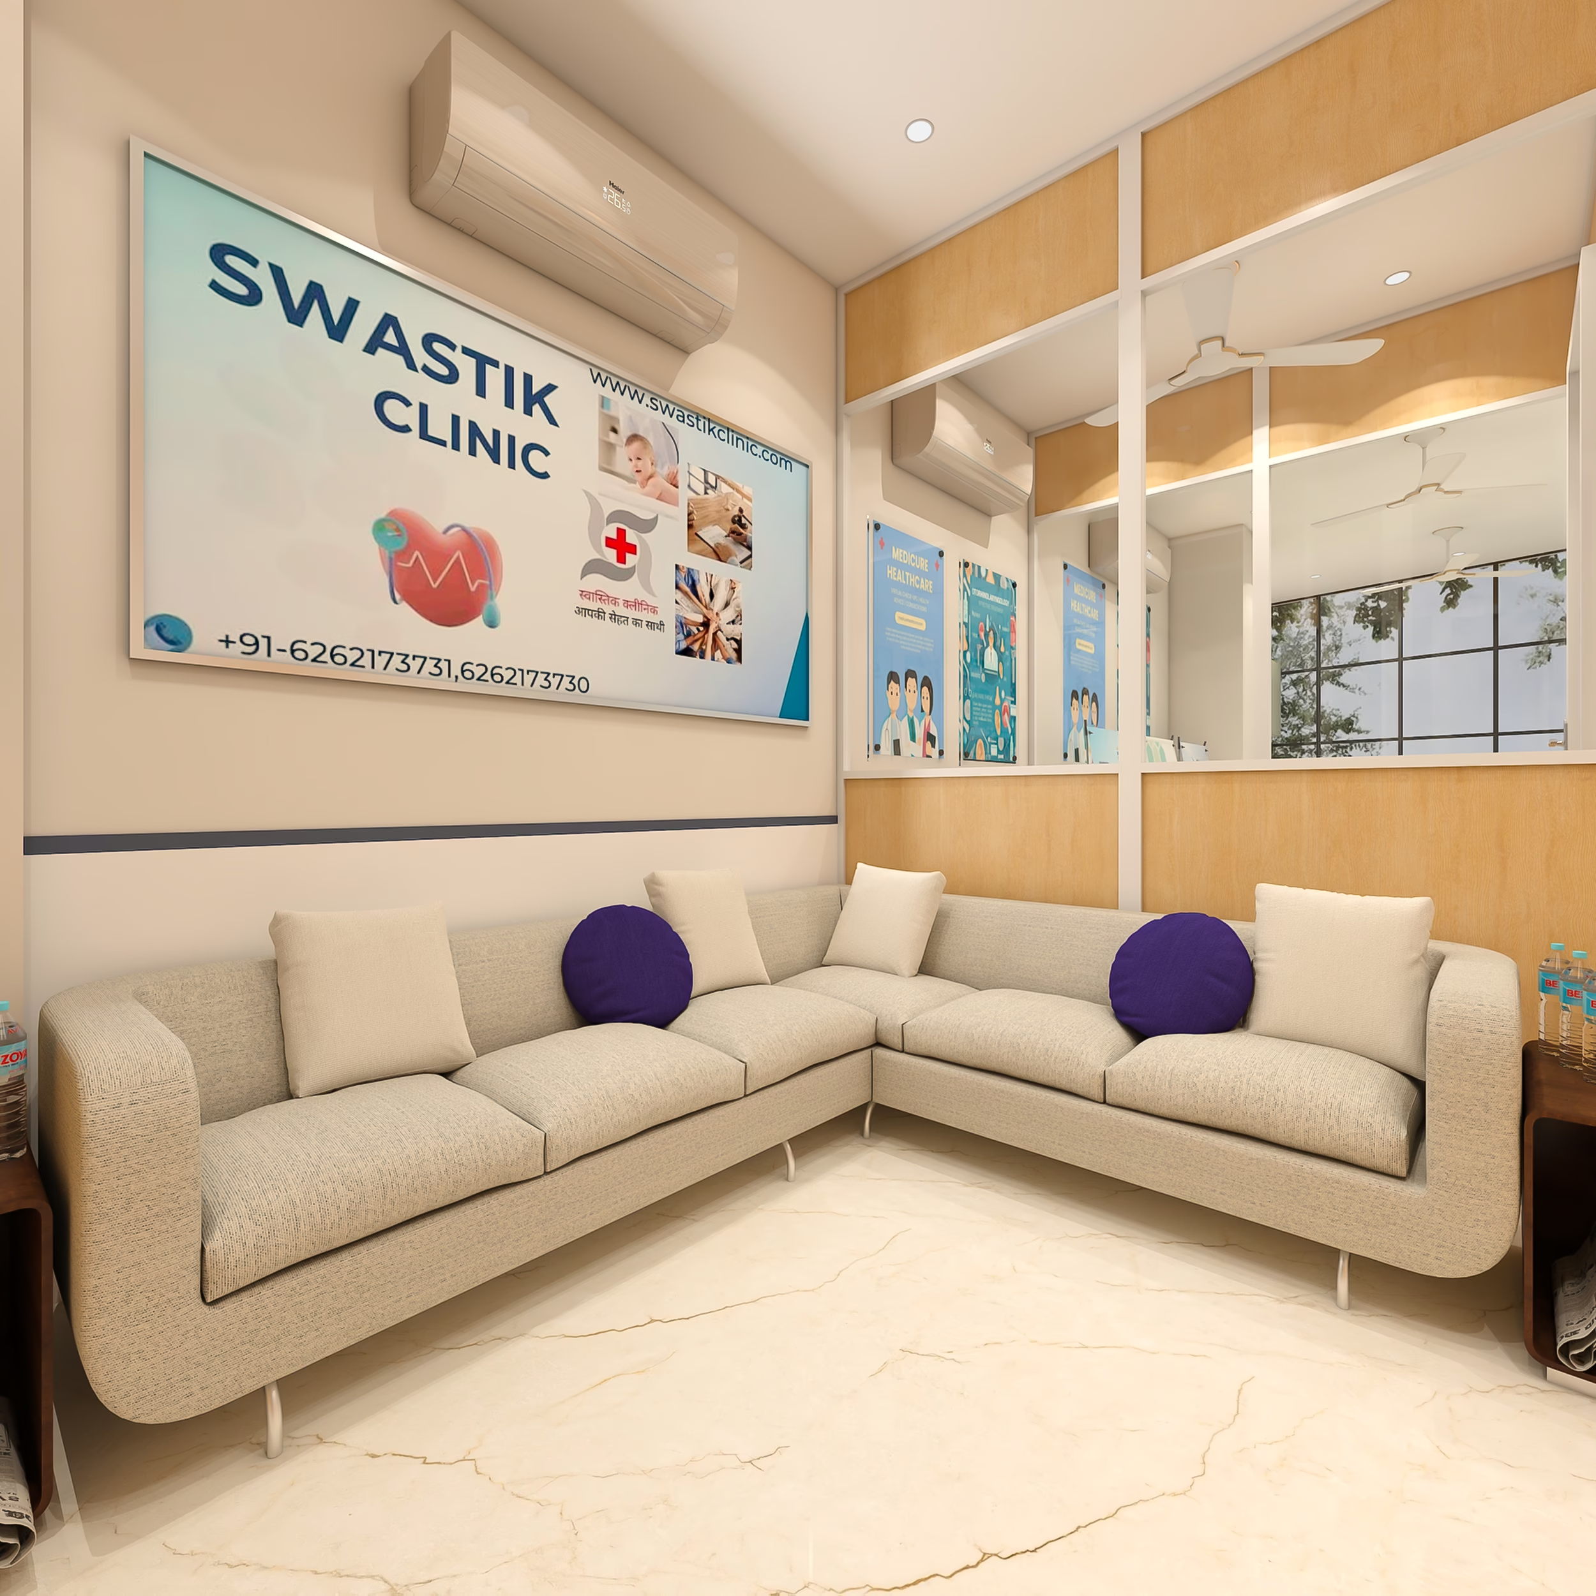
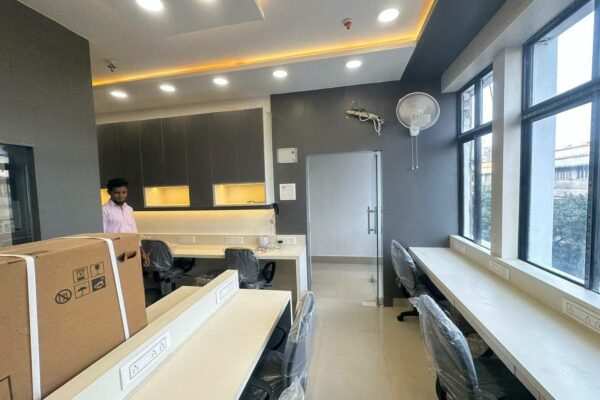
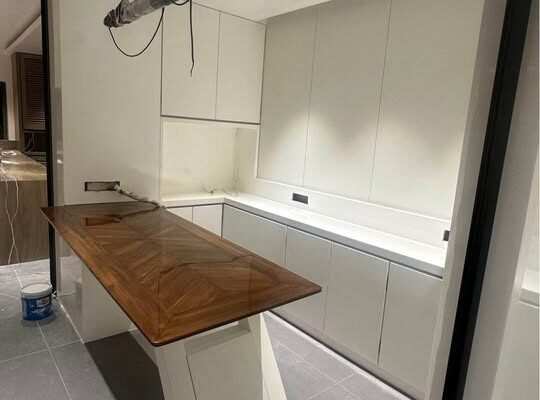
Why Choose a Professional Interior Design Company in Kolkata?
An interior design project involves much more than selecting colours, furniture, and decorative accessories. It requires careful planning, accurate measurements, practical layouts, suitable materials, lighting coordination, and attention to execution details.
A professional interior design company helps coordinate these elements to create a cohesive and functional space.
1. Better Space Planning
Effective space planning helps make the best use of the available floor area. This is particularly important in Kolkata apartments where storage, circulation, furniture placement, and natural light must be carefully balanced.
A well-planned layout can make a compact apartment more functional without adding unnecessary partitions or bulky furniture.
2. Professional Design Visualisation
With 2D drawings and 3D interior visualisation, clients can review the proposed layout, furniture arrangement, colours, finishes, and lighting concepts before execution begins.
This process helps clarify expectations and identify potential changes during the design stage.
3. Material Selection and Budget Planning
Different materials have different costs, maintenance requirements, and performance characteristics. A professional designer can help select suitable materials for wardrobes, kitchens, furniture, wall finishes, and ceilings according to the intended use and available budget.
4. Better Coordination
Residential and commercial projects may involve carpenters, electricians, painters, suppliers, installers, and other specialists. Clear drawings, specifications, and communication help coordinate their responsibilities.
5. A More Organised Project Process
A clearly documented scope of work, BOQ, payment schedule, and project timeline helps clients understand what is included and how the project will progress.
Near Me Interiors: Interior Design Company in Kolkata
Near Me Interiors is a professional interior design company serving residential and commercial interior requirements. We focus on creating practical, visually coordinated spaces that reflect the client’s objectives, property layout, and budget.
Our brand philosophy is built around understanding each client’s needs and developing a suitable design solution rather than applying the same concept to every property.
From a compact city apartment to a large commercial establishment, we approach each project with attention to functionality, design consistency, and the intended user experience.
Our Interior Design Services
We offer services for a variety of property types and project requirements.
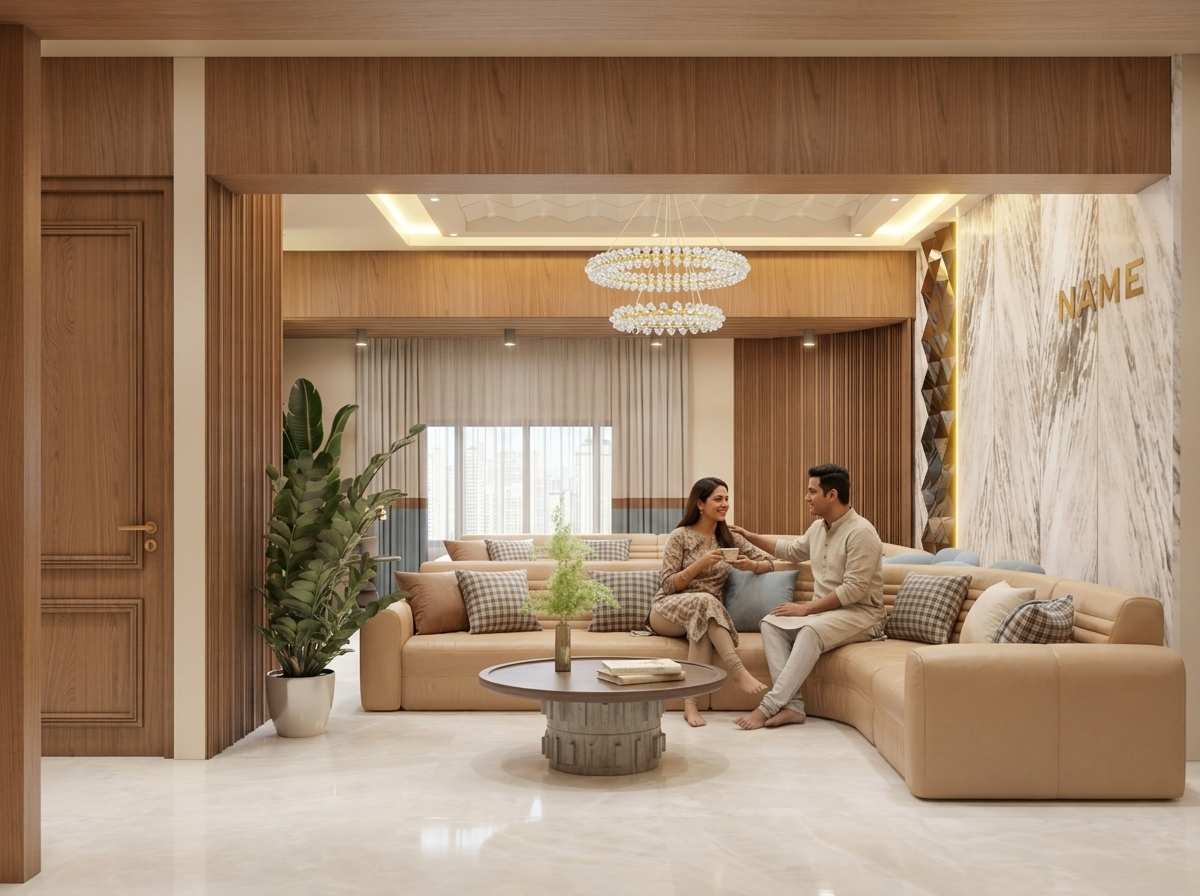
- Residential interior design: Apartments, flats, independent houses, villas, and bungalows.
- Home interior design: Living rooms, bedrooms, kitchens, dining areas, wardrobes, and storage.
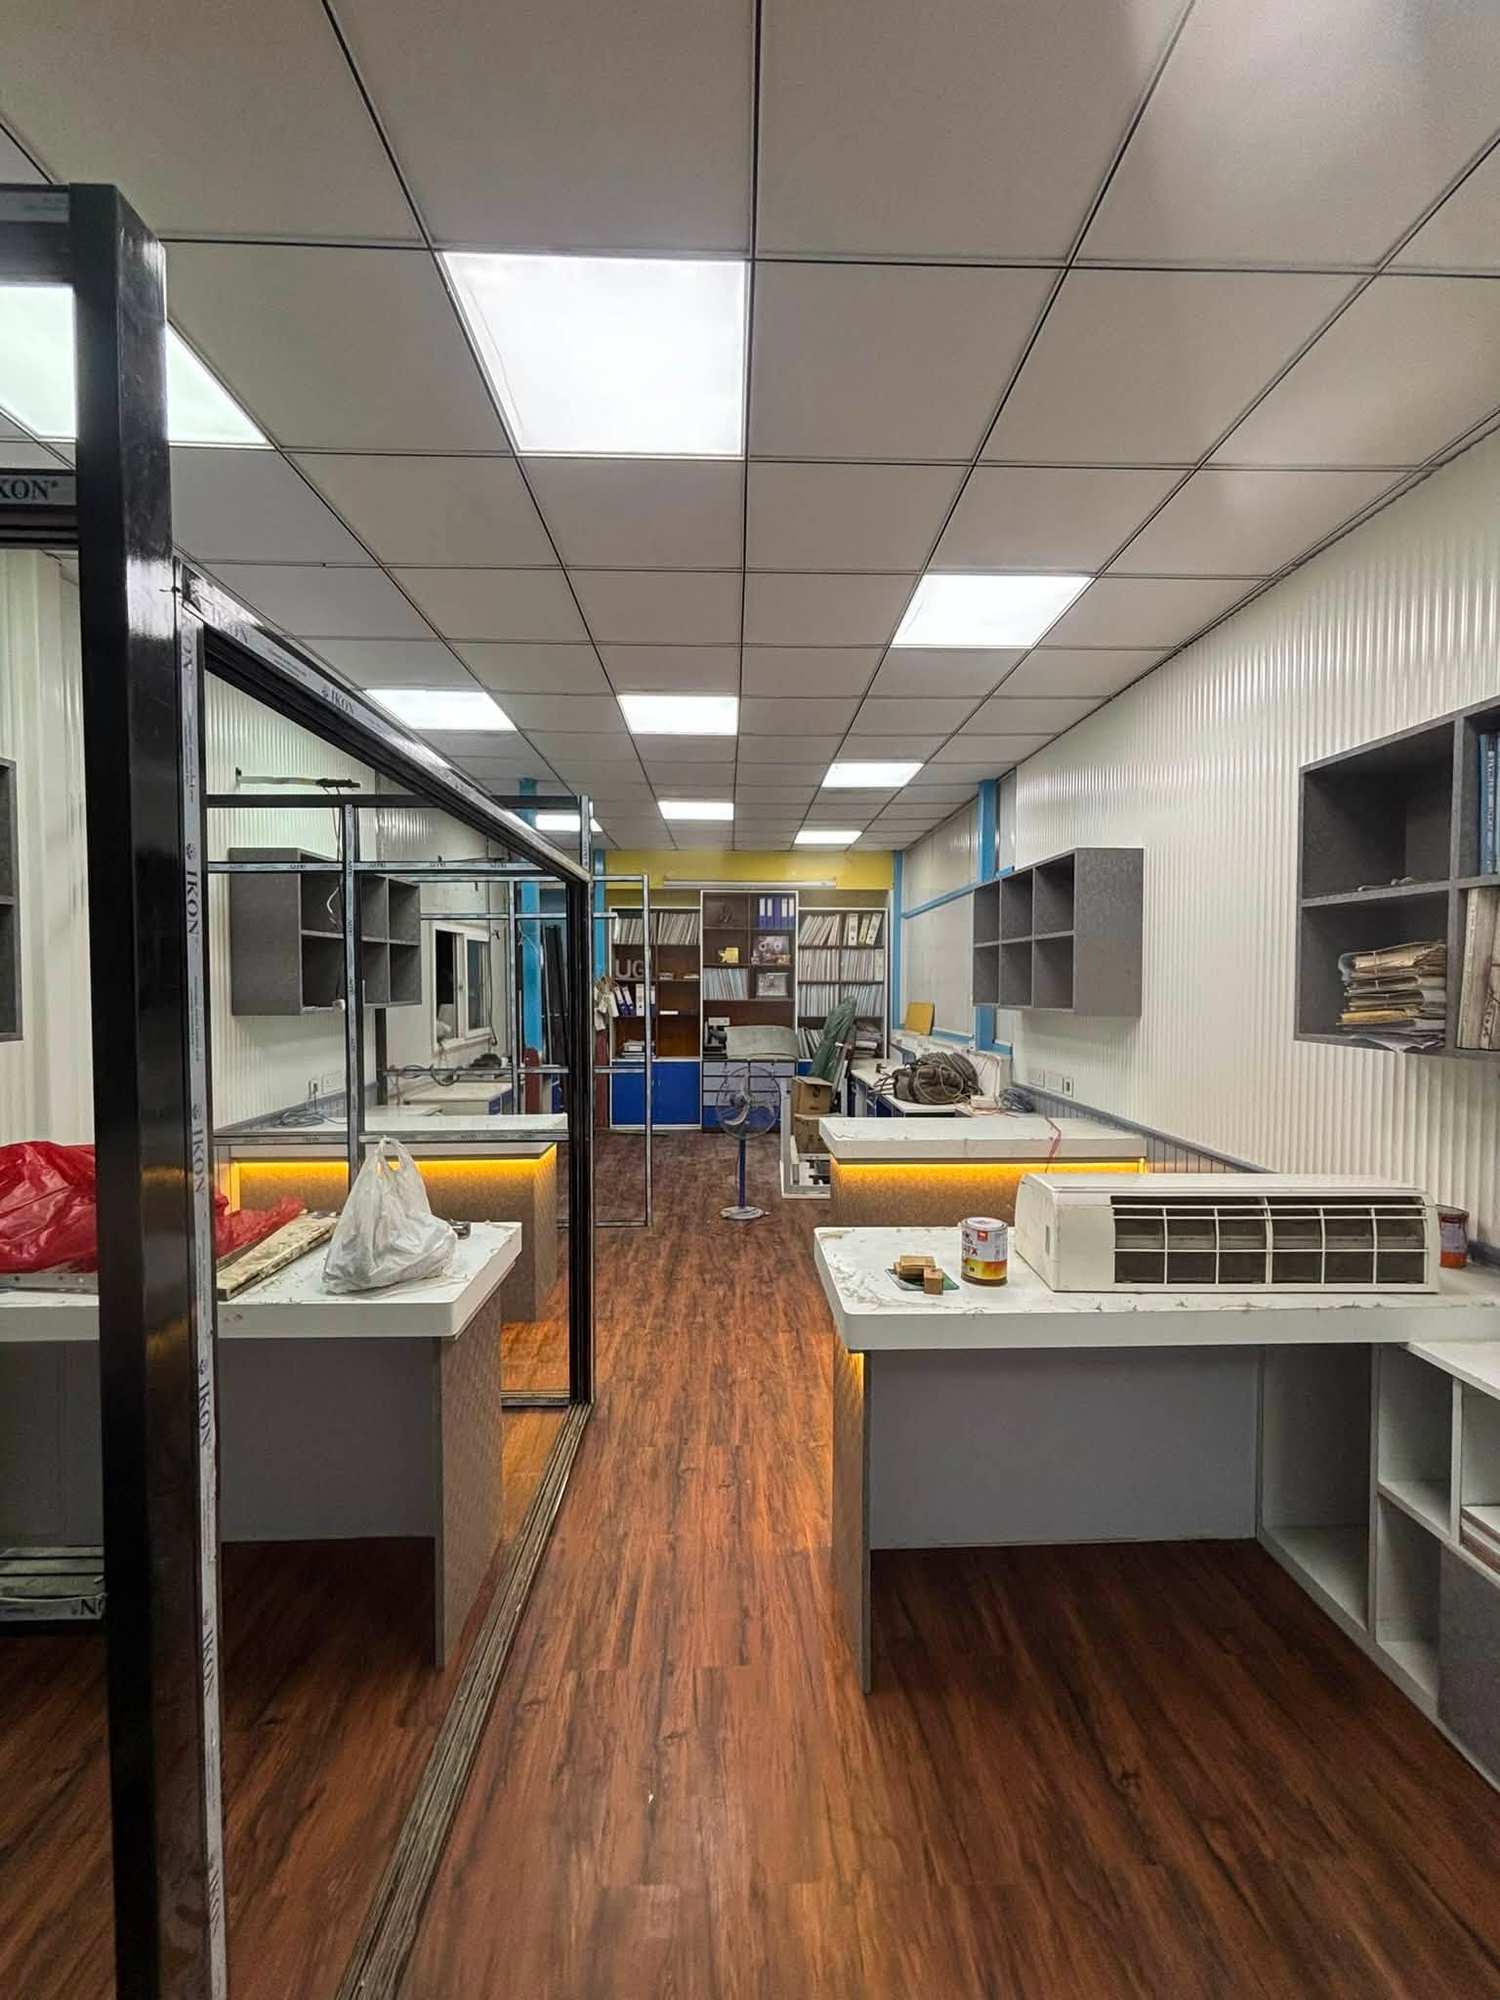
- Office interior design: Workstations, cabins, meeting rooms, reception areas, and collaborative spaces.
- Restaurant interior design: Dining layouts, customer areas, lighting, and brand-oriented interiors.
- Café interior design: Seating arrangements, service counters, decorative concepts, and customer experience.
- QSR interior design: Quick-service restaurant layouts, customer circulation, ordering counters, and operational planning.
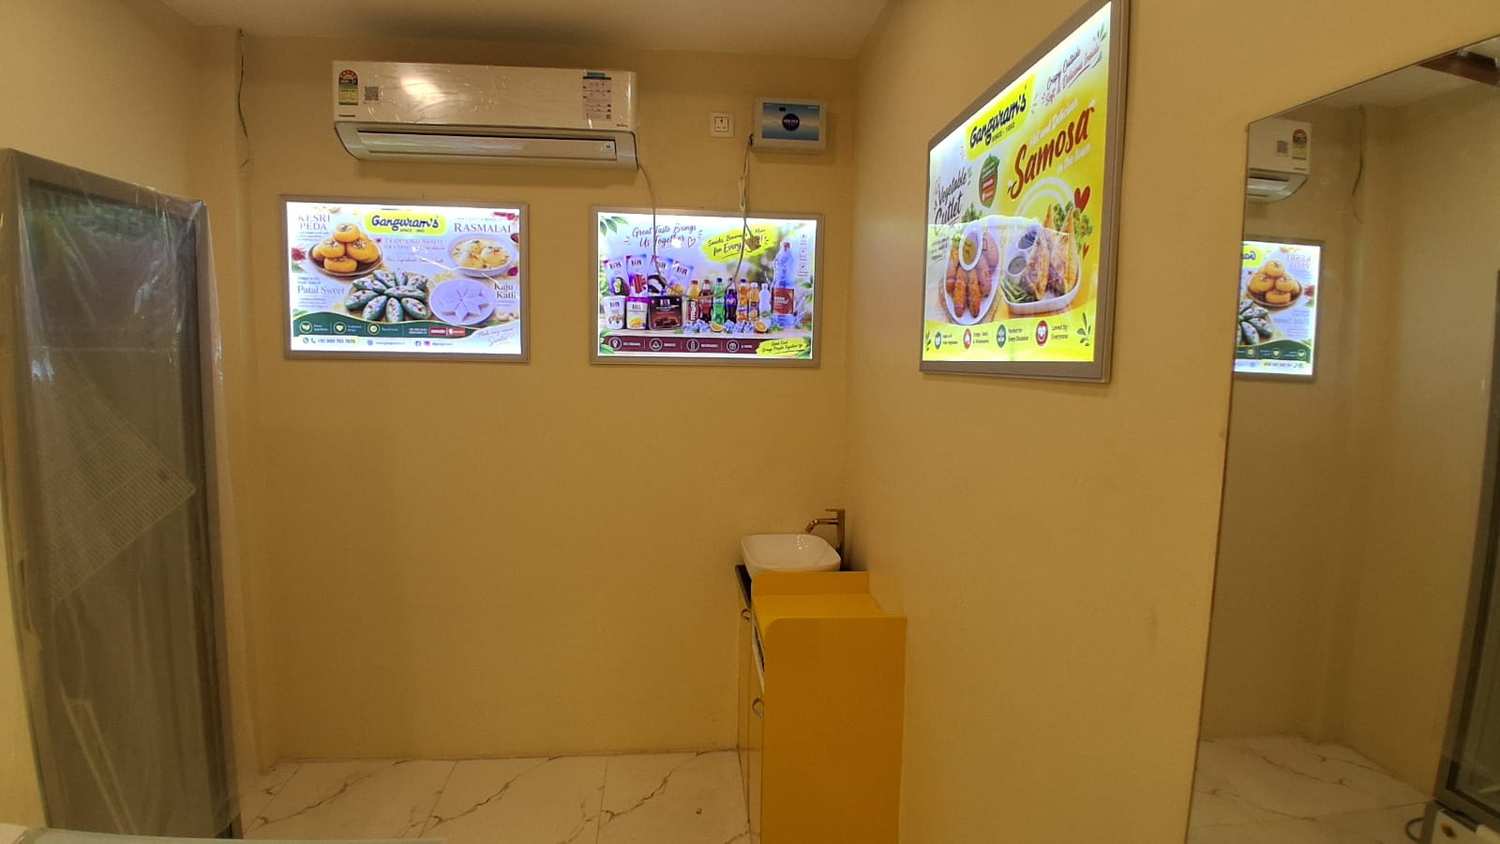
- Retail interior design: Showrooms, display areas, customer circulation, and product presentation.
- Salon interior design: Reception areas, styling stations, mirrors, lighting, and storage.
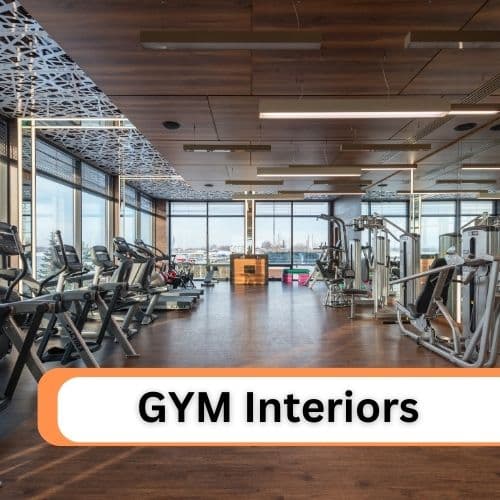
- Gym interior design: Equipment layouts, circulation, functional zones, and visual coordination.
- Renovation and remodelling: Interior upgrades, selected furniture replacement, finishes, and layout improvements.
Our final deliverables and execution responsibilities depend on the selected service package and written agreement.
Residential Interior Design in Kolkata
A home should reflect the lifestyle, preferences, and practical requirements of the people living in it. The best residential interior design combines comfortable layouts, efficient storage, suitable lighting, and materials that are appropriate for everyday use.
At Near Me Interiors, we plan home interiors according to the property size, family requirements, budget, and preferred design style.
1BHK Interior Design
A 1BHK apartment requires efficient use of limited space. We focus on compact furniture, vertical storage, multifunctional solutions, and uncluttered layouts.
Useful design elements may include:
- Space-efficient wardrobes.
- Wall-mounted TV units.
- Compact dining arrangements.
- Storage beds.
- Practical kitchen cabinets.
- Well-planned lighting.
- Light and coordinated colour schemes.
The goal is to make a smaller home comfortable and functional without overcrowding it.
2BHK Interior Design
A 2BHK apartment generally requires coordinated planning for the living room, two bedrooms, kitchen, and common areas.
Our design approach may include a customised TV unit, modular kitchen, bedroom wardrobes, study furniture, storage solutions, and selected ceiling and lighting treatments.
Every element should support the family’s everyday requirements while maintaining a consistent design language.
3BHK Interior Design
A 3BHK home offers more opportunities for customisation but also requires careful budget allocation.
Depending on the client’s requirements, the third bedroom may function as a children’s room, guest bedroom, home office, or multifunctional space.
We consider furniture dimensions, storage needs, circulation, lighting, and material selection to create a balanced interior throughout the property.
Luxury Home and Villa Interior Design
Luxury interiors require detailed coordination of materials, furniture, lighting, textures, and architectural features.
Depending on the project, the design may include customised wardrobes, premium wall finishes, decorative ceilings, statement lighting, bespoke furniture, and carefully coordinated living and dining spaces.
Luxury design is not simply about using expensive materials. It is also about proportion, detailing, comfort, functionality, and consistency across the home.
Commercial Interior Design Company in Kolkata
Commercial interiors must support business operations while creating an appropriate experience for customers, employees, and visitors.
A successful commercial design balances appearance with practical requirements such as circulation, storage, lighting, maintenance, and the movement of people and products.
Office Interior Design
An office interior should support productivity, communication, and the company’s professional identity.
Key design considerations include:
- Reception and waiting areas.
- Employee workstations.
- Private cabins.
- Meeting and conference rooms.
- Storage and document management.
- Lighting and electrical planning.
- Employee circulation.
- Brand colours and visual identity.
A carefully planned office can improve the usability of the workspace while making a professional impression on visitors.
Restaurant and Café Interior Design
Restaurant and café interiors influence the customer’s first impression and overall dining experience.
Important considerations include seating capacity, circulation, lighting, furniture durability, counter placement, service requirements, and the desired brand atmosphere.
A café may benefit from comfortable seating, distinctive wall treatments, attractive lighting, and well-planned customer areas. A restaurant may require a different approach based on its cuisine, service model, kitchen operations, and customer volume.
QSR Interior Design
Quick-service restaurants require particular attention to operational efficiency. The ordering counter, menu displays, waiting area, pickup point, seating, and staff movement must work together.
Our QSR design approach considers the relationship between customer circulation, service counters, seating arrangements, and the brand’s visual identity.
The exact design requirements depend on the outlet size, operating model, and project specifications.
Retail Shop and Showroom Interior Design
Retail interiors should make products easy to view and access while supporting the brand’s identity.
The design may include display units, shelving, product-specific lighting, billing counters, storage, promotional areas, and clear customer circulation.
A well-organised retail space can improve product visibility and create a more comfortable shopping experience.
Gym and Fitness Centre Interior Design
Gym interiors require careful planning of equipment zones, walking paths, storage, mirrors, lighting, and functional areas.
The design must account for equipment dimensions and operating requirements. Flooring, ventilation, electrical provisions, and safety-related considerations should also be reviewed with the relevant specialists.
Interior Design Cost in Kolkata
The cost of interior design in Kolkata depends on the property size, scope of work, materials, furniture quantities, level of customisation, and whether the project includes design only or complete execution.
The following figures are indicative planning estimates rather than fixed quotations.
| Project Type | Indicative Budget |
|---|---|
| Essential 1BHK interiors | ₹2 lakh–₹4 lakh |
| Basic 2BHK interiors | ₹3 lakh–₹5 lakh |
| Standard 2BHK interiors | ₹5 lakh–₹8 lakh |
| Basic 3BHK interiors | ₹5 lakh–₹8 lakh |
| Standard 3BHK interiors | ₹8 lakh–₹13 lakh |
| Premium home interiors | ₹13 lakh onwards |
| Commercial interiors | Depends on area, specifications, and operational requirements |
These estimates can vary significantly according to the included work. Appliances, loose furniture, major civil modifications, extensive electrical changes, and premium finishes may require additional budgets.
Interior Design Fees at Near Me Interiors
Our indicative professional service rates are listed below.
| Service | Indicative Rate |
|---|---|
| 2D interior design drawings | ₹20 per sq. ft. |
| 3D interior visualisation | ₹15 per sq. ft. |
| Exterior 3D visualisation | ₹10 per sq. ft. |
| Supervisor consultancy | ₹180 per sq. ft. |
| Three site visits | ₹95 per sq. ft. |
GST is extra. Deliverables, measurement basis, revisions, minimum fees, and site requirements should be confirmed before booking.
Design fees are different from complete interior execution costs. A design-only package may cover specified drawings and visualisation, while execution may involve separate charges for materials, furniture, labour, installation, and other project requirements.
Our Interior Design Process
A structured design process helps clients understand the project’s requirements before work begins.
Step 1: Understanding Your Requirements
We begin by understanding the property type, available area, intended use, preferred design style, budget, and essential requirements.
For commercial projects, we also consider the nature of the business, customer experience, and operational needs.
Step 2: Site Assessment and Measurements
Where included in the service scope, site assessment helps establish the existing layout, dimensions, access conditions, and relevant site constraints.
Accurate measurements are important for furniture planning, kitchen design, wardrobe dimensions, and technical drawings.
Step 3: Space Planning and Concept Development
We develop a proposed layout based on the available space and the client’s priorities.
The concept considers furniture placement, circulation, storage, lighting, materials, and visual coordination.
Step 4: 2D Drawings and 3D Visualisation
Depending on the selected package, we prepare design drawings and 3D views to communicate the proposed arrangement.
Clients can review the design and approve the relevant details before execution planning proceeds.
Step 5: Material Selection and BOQ
Material selection and BOQ preparation help define the proposed work and establish a clearer cost estimate.
The documentation should identify quantities, specifications, finishes, and relevant exclusions wherever applicable.
Step 6: Execution Coordination and Site Supervision
For projects that include execution support or supervision, we coordinate the agreed activities with the relevant teams.
The extent of supervision, number of visits, procurement responsibilities, and quality checks depend on the contractual scope.
Step 7: Inspection and Handover
Before completion, the agreed work should be reviewed against the approved scope and specifications.
Any outstanding items should be documented and addressed according to the project agreement.
How to Choose the Best Interior Design Company in Kolkata
Selecting the best interior design company requires more than comparing attractive photographs or the lowest quotation.
Review Relevant Experience
Look for examples of projects that match your property type, preferred style, and budget.
A designer who understands residential storage requirements may be suitable for an apartment, while a restaurant project may require experience with commercial layouts and operational needs.
Compare Portfolios and Design Quality
Evaluate the practicality of layouts, furniture proportions, material coordination, lighting, and finishing.
Ask whether the displayed images represent completed projects, conceptual renders, or reference designs.
Ask for a Detailed BOQ
A BOQ helps identify the quantities, descriptions, and costs of the proposed work.
It also makes it easier to compare different quotations and identify exclusions.
Understand Material Specifications
Confirm the proposed board materials, finishes, hardware, and other important specifications in writing.
Avoid relying on broad descriptions without knowing what will actually be supplied.
Clarify the Scope of Execution
Ask whether the company provides design-only services, material procurement, installation, site supervision, or complete execution.
Responsibilities should be documented before the project starts.
Review Payment Terms
The agreement should establish payment milestones, approval procedures, variation charges, and the treatment of additional work.
A clear payment structure helps both parties understand their responsibilities.
Why Clients Should Prioritise Transparent Interior Design Services
Interior projects involve multiple decisions about measurements, materials, finishes, costs, and execution. Unclear specifications can result in misunderstandings, changes, and unexpected expenses.
We recommend maintaining written records of:
- Approved drawings and design revisions.
- Material brands, grades, and finishes.
- Furniture dimensions and quantities.
- Items included and excluded from the quotation.
- Payment milestones.
- Project timelines and responsibilities.
- Procedures for additional work.
- Applicable warranties and handover requirements.
This documentation helps establish clear expectations and makes project coordination more organised.
Interior Design Services Across Kolkata
Near Me Interiors serves residential and commercial interior requirements across Kolkata, subject to project scope and availability.
Interior Designers in New Town
Modern apartment interiors often require efficient wardrobes, modular kitchens, coordinated living spaces, and practical storage.
Interior Designers in Salt Lake
Apartments and independent houses may require customised layouts, renovation solutions, and room-specific furniture planning.
Interior Designers in Rajarhat
Residential projects may include contemporary interiors, compact workstations, customised storage, and coordinated finishes.
Interior Designers in Lake Town and Dum Dum
Practical design solutions can help homeowners improve storage, furniture placement, and functionality in different property types.
Interior Designers in South Kolkata
Projects may range from apartment interiors to independent homes and premium residences, each with different space-planning and material requirements.
The appropriate design and execution budget depends on the property’s layout, the scope of work, material specifications, and site conditions.
Frequently Asked Questions About Interior Design Companies in Kolkata
1. Which is the best interior design company in Kolkata?
The best company for your project is one that understands your requirements, provides relevant design experience, explains its quotation clearly, and offers the services you need. We recommend comparing portfolios, BOQs, material specifications, and execution responsibilities before making a decision.
2. Does Near Me Interiors design both homes and commercial spaces?
Yes. Near Me Interiors provides design services for residential and commercial requirements, including apartments, villas, offices, restaurants, cafés, QSR outlets, retail spaces, salons, and gyms, subject to project scope and availability.
3. How much does an interior designer charge in Kolkata?
Fees depend on the service and deliverables. Near Me Interiors has indicative rates of ₹20 per sq. ft. for 2D drawings and ₹15 per sq. ft. for 3D interior visualisation, with GST extra. Complete execution is priced separately according to the agreed scope.
4. Can we hire an interior designer for design only?
Yes. Design-only services may be suitable if you want professional layouts, 2D drawings, 3D visualisation, or selected technical documentation while managing execution separately. Confirm the exact deliverables before booking.
5. Does Near Me Interiors provide turnkey interior design?
Execution support and turnkey responsibilities depend on the project and the agreed contract. Clients should confirm the scope, procurement responsibilities, installation, supervision, exclusions, and payment milestones in writing.
6. What information is required for an interior design quotation?
Provide the property location, floor plan, approximate carpet area, photographs, preferred style, budget range, and list of required work. Mention whether the project is design-only, supervision-based, or intended to include execution.
7. How long does an interior design project take?
The timeline depends on property size, design approvals, material availability, furniture fabrication, site conditions, and the scope of execution. The expected schedule should be discussed and documented before work begins.
8. Does the interior design quotation include GST?
GST treatment depends on the applicable service and quotation. Near Me Interiors’ indicative design service rates listed in this article are exclusive of GST. Confirm the applicable amount in the final proposal.
Contact Near Me Interiors for Your Home or Commercial Project
Whether you are planning a new apartment, renovating an existing home, designing a luxury villa, opening a café, developing a restaurant, or setting up a commercial office, the right interior design partner can help translate your requirements into a practical and coordinated plan.
At Near Me Interiors, we focus on professional design planning, functional layouts, material coordination, and clear project specifications. Our services are tailored to the requirements of each project rather than relying on a single design approach for every client.
If you are searching for an interior design company in Kolkata for home and commercial projects, explore our services and discuss your requirements with our team.
Website: https://www.interiorsnearme.com/
Near Me Interiors — Every Need, Near Me Hai Na!
Let us help you plan an interior that reflects your requirements, makes effective use of your space, and aligns with your project budget.