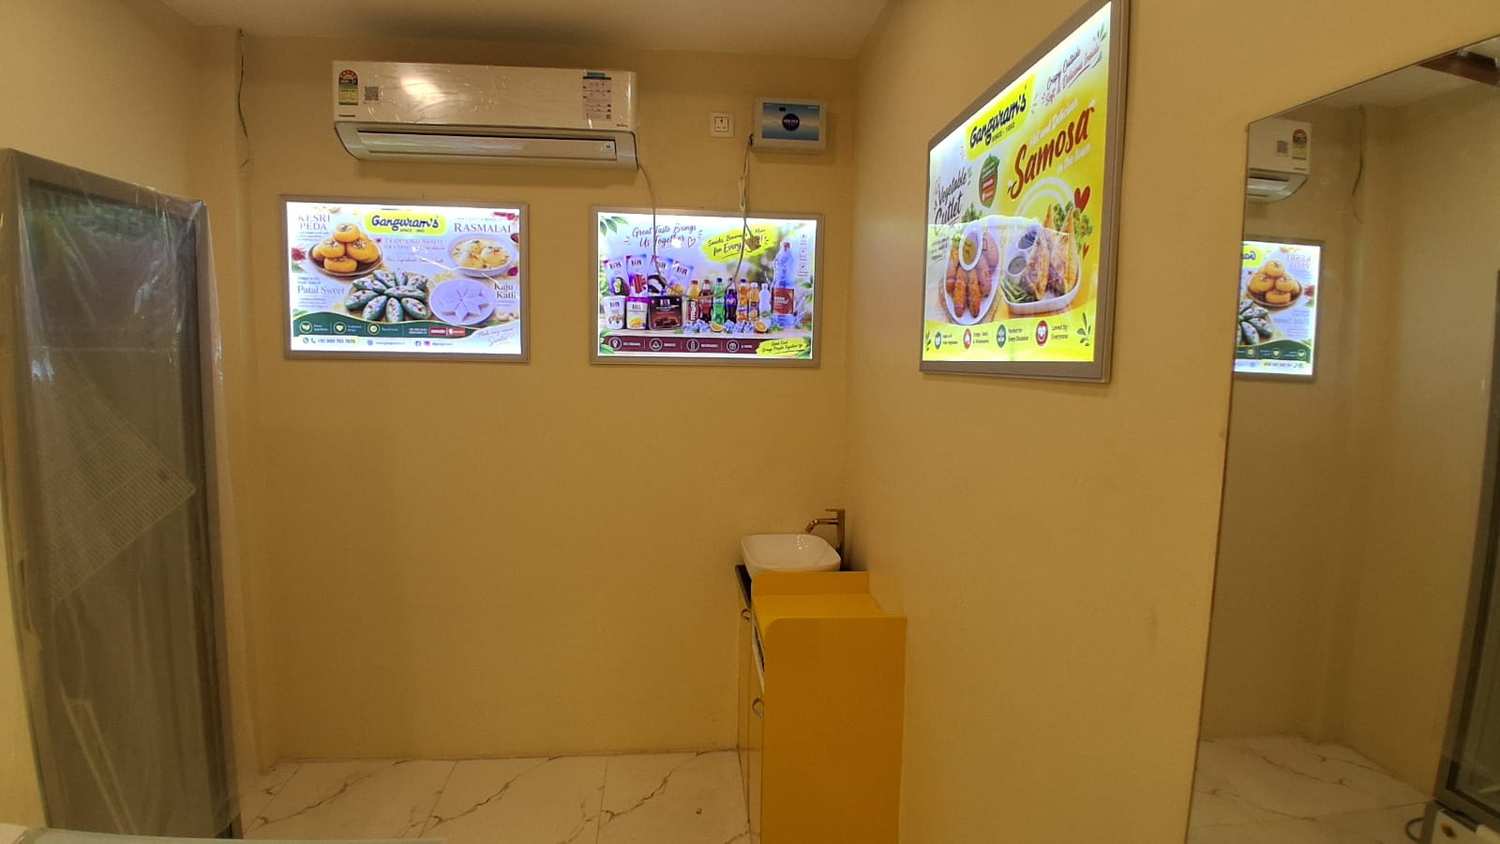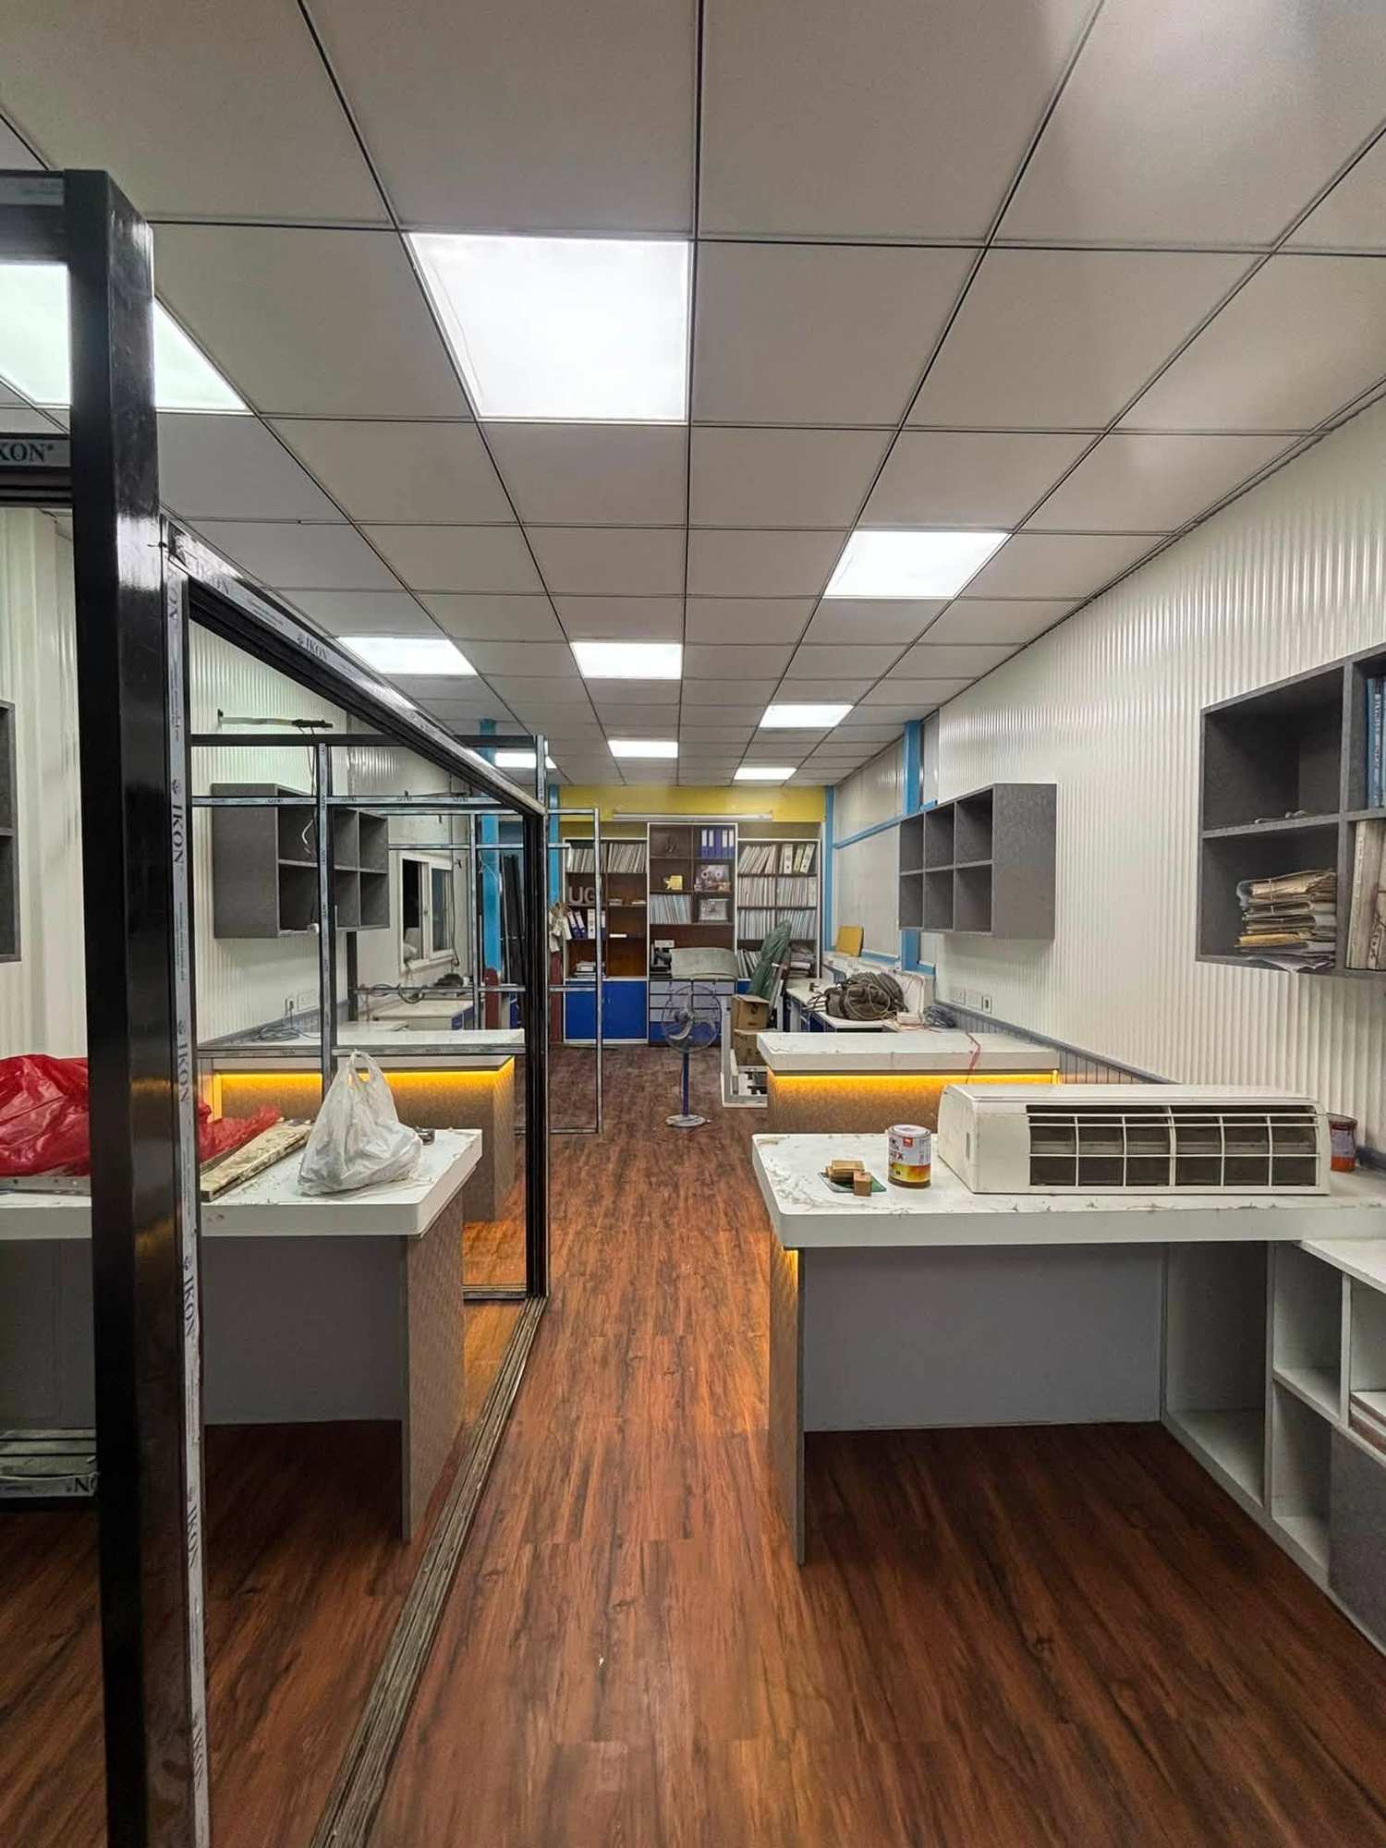


Planning a new home, renovating an apartment or setting up a commercial space involves several activities, including design planning, material selection, furniture manufacturing, procurement, installation, electrical work and project execution. Managing all these activities independently can become complicated, particularly when multiple vendors and contractors are involved.
This is where turnkey interior design becomes a practical solution.
Turnkey interior design is a project delivery approach in which an interior design company manages the agreed design, procurement, coordination and execution activities under a defined project scope. The objective is to provide a completed and usable interior space according to the approved drawings, specifications, budget and timeline.
Instead of coordinating separately with carpenters, electricians, painters, furniture suppliers and other vendors, clients work with one primary project management team for the services included in their agreement.
At Near Me Interiors, we approach turnkey interior projects through proper planning, design development, material specifications, BOQ preparation, procurement coordination, site supervision and execution management.
Whether you are planning a 2BHK apartment, a luxury residence, a corporate office, a restaurant, a cafe, a salon or a retail showroom, understanding the turnkey process can help you make informed decisions before starting your project.


1. What Is Turnkey Interior Design?
Turnkey interior design refers to an integrated approach to interior design and project execution in which a company takes responsibility for managing multiple project activities under one agreed contract.
The term “turnkey” represents the idea of delivering a completed space that is ready for the client’s intended use, subject to the agreed scope and handover conditions.
A typical turnkey interior project may include:
- Initial client consultation.
- Site measurement and assessment.
- Space planning and layout development.
- 2D interior design drawings.
- 3D design visualisation.
- Material and finish selection.
- Detailed BOQ preparation.
- Procurement and vendor coordination.
- Civil and electrical work.
- Furniture manufacturing and installation.
- Painting and finishing.
- Site supervision and quality checks.
- Final inspection and handover.
However, every company has a different service structure. Some provide complete design, procurement and execution, while others offer selected services under a turnkey arrangement.
Important: The word turnkey does not automatically mean that every possible interior-related expense is included. Always confirm the actual scope in writing before signing the agreement.
2. What Is Included in Turnkey Interior Design Services?
A turnkey interior project generally involves several stages. Understanding these stages helps clients evaluate proposals and compare different interior design companies.
A. Initial Consultation and Requirement Understanding
The first stage involves understanding the client’s expectations, lifestyle, functional requirements and available budget.
For residential projects, we discuss:
- Number of bedrooms and bathrooms.
- Kitchen requirements.
- Wardrobe and storage requirements.
- Living and dining areas.
- Family lifestyle and preferences.
- Design style and colour preferences.
- Special requirements for children or elderly family members.
For commercial projects, the discussion may include:
- Business type and operational requirements.
- Employee and customer capacity.
- Reception and waiting areas.
- Workstations and cabins.
- Meeting and conference rooms.
- Storage and utility requirements.
- Branding and customer experience.
- Electrical, networking and equipment requirements.
This stage establishes the foundation for the entire project.
B. Site Measurement and Technical Assessment
Accurate site measurements are essential before preparing interior drawings and cost estimates.
The design team assesses the available area, existing construction conditions, structural elements, electrical points, plumbing connections, doors, windows and other relevant details.
A proper site assessment helps identify potential execution challenges before work begins.
For example, an apartment with an existing kitchen platform may require a different design and execution approach compared to a completely unfinished property.
Similarly, a commercial office may require additional electrical load planning, networking and air-conditioning coordination.
C. Space Planning and 2D Interior Design
Space planning determines how furniture, storage, partitions and functional areas will be arranged.
The objective is to make the best possible use of the available space while maintaining comfort, accessibility and functionality.
2D drawings may include:
- Furniture layout.
- Electrical layout.
- Lighting layout.
- Ceiling layout.
- Flooring layout.
- Partition layout.
- Kitchen layout.
- Wardrobe and furniture dimensions.
- Other relevant execution details.
Approved drawings provide a common reference for the client, designer, site team and vendors.
D. 3D Interior Design and Visualisation
3D visualisation allows clients to understand how their completed interior may look before execution begins.
It can represent:
- Wall colours and finishes.
- Furniture designs.
- Wardrobe appearance.
- False ceiling designs.
- Lighting arrangements.
- Flooring materials.
- Decorative elements.
- Kitchen and bathroom aesthetics.
The 3D design should be reviewed and approved before finalising the corresponding material specifications and execution scope.
This reduces confusion during the construction and installation stages.
E. BOQ Preparation and Cost Estimation
A BOQ (Bill of Quantities) is an important document in turnkey interior projects.
It identifies the work items, quantities, specifications and estimated costs included in the project.
A detailed BOQ may contain:
| Work Category | Typical Inclusions |
|---|---|
| Civil work | Demolition, masonry and repairs |
| Electrical work | Wiring, switches and electrical points |
| False ceiling | Framework, boards and finishing |
| Carpentry | Wardrobes, cabinets and furniture |
| Kitchen | Cabinets, shutters and accessories |
| Painting | Wall preparation, primer and paint |
| Flooring | Tiles, vinyl or other specified finishes |
| Lighting | Approved light fixtures and installation |
| Glass work | Partitions, mirrors and related fittings |
| Hardware | Hinges, channels, handles and accessories |
| Installation | Assembly, fitting and finishing |
Not every category is included in every project.
The BOQ should specify quantities, material brands or approved equivalents, finish details, unit rates and exclusions wherever applicable.
This helps clients understand exactly what they are paying for.
F. Material Selection and Procurement
Material selection is an important part of interior execution because it influences appearance, durability, maintenance and overall project cost.
A turnkey interior design company may coordinate procurement of:
- Plywood and boards.
- Laminates and veneers.
- Hardware and fittings.
- Glass and aluminium systems.
- Paint and finishing materials.
- Lighting fixtures.
- Electrical accessories.
- Flooring materials.
- Furniture and upholstery.
- Decorative products.
Material specifications should be approved before procurement.
For example, a wardrobe BOQ should identify the board specification, laminate finish, internal configuration, hardware brand or approved equivalent and installation requirements.
Clients should also clarify whether material procurement is included in the contract value or billed separately.
3. How Does a Turnkey Interior Design Project Work?
A properly managed turnkey interior project follows a structured process.
<AsyncImage query=”interior design residential project modern apartment site execution carpentry installation interior design” aspectRatio=”16:9″ width=”100%”/>
Step 1: Consultation and Project Discussion
The client shares the project location, property size, requirements, preferred design style and approximate budget.
The interior design company evaluates whether the project requirements are suitable for its services.
Step 2: Site Visit and Measurement
The design team visits the property, takes measurements and understands the existing site conditions.
For commercial spaces, this stage may also involve understanding business operations, equipment requirements and customer movement.
Step 3: Design Development
The company prepares the proposed layout, 2D drawings and 3D visualisations according to the agreed design scope.
The client reviews the proposals and communicates any changes.
Step 4: Design Approval and BOQ Finalisation
After the design is approved, the company prepares the detailed BOQ and final project estimate.
The client should review the material specifications, quantities, scope of work, exclusions and payment terms.
Step 5: Agreement and Project Scheduling
Once the scope and commercial terms are finalised, both parties sign a written agreement.
The agreement should include the project schedule, payment milestones, responsibilities, variation approval process and handover conditions.
Step 6: Procurement and Site Preparation
The team coordinates the required materials, vendors and site preparation activities.
Depending on the project, this may include demolition, civil modifications, electrical preparation and other preliminary work.
Step 7: Interior Execution
Execution begins according to the approved drawings and project schedule.
Typical activities include:
- Civil modifications.
- Electrical and plumbing work.
- Ceiling installation.
- Flooring and wall finishing.
- Carpentry and furniture manufacturing.
- Kitchen and wardrobe installation.
- Painting.
- Lighting and fixture installation.
The sequence may vary according to the property condition and project requirements.
Step 8: Quality Inspection and Finishing
The project team checks the completed work against the approved drawings and specifications.
Inspection may cover:
- Furniture dimensions and alignment.
- Shutter operation.
- Hardware installation.
- Surface finishing.
- Paint quality.
- Electrical functionality.
- Lighting operation.
- Plumbing functionality, where included.
- Site cleanliness.
Any agreed pending rectifications should be recorded and completed before handover.
Step 9: Final Handover
After completion of the agreed work, the company conducts a final inspection and hands over the space.
The handover documentation may include:
- Completion checklist.
- Warranty information.
- Product and material details.
- Equipment manuals.
- Pending-item closure record.
- Final account statement.
- Applicable maintenance instructions.
The project is considered complete according to the handover conditions defined in the agreement.
4. Turnkey Interior Design for Residential Projects
Residential turnkey interior design focuses on creating a functional and comfortable home according to the family’s requirements.
<AsyncImage query=”modern Indian 3BHK apartment complete turnkey interior design living dining kitchen bedroom” aspectRatio=”16:9″ width=”100%”/>
A complete residential project may cover several areas.
Living Room Interior Design
The living room is one of the most frequently used spaces in a home.
Typical design requirements include:
- TV unit and entertainment wall.
- Sofa and seating arrangement.
- Decorative wall treatments.
- Lighting and false ceiling.
- Display and storage units.
- Curtains and furnishings.
Modular or Custom Kitchen Design
Kitchen design requires careful planning of storage, workflow, appliances and materials.
Possible inclusions are:
- Base and wall cabinets.
- Tall storage units.
- Kitchen shutters.
- Countertop coordination.
- Drawer systems.
- Hinges and channels.
- Backsplash finishes.
- Under-cabinet lighting.
The exact scope should specify whether appliances, chimney, hob, sink and accessories are included.
Bedroom Interior Design
Bedroom interiors generally include:
- Bed and headboard design.
- Wardrobes.
- Bedside tables.
- Dressing units.
- TV units, if required.
- Ceiling and lighting.
- Wall colours and finishes.
The design should balance storage, comfort and available circulation space.
Bathroom Interior Design
Bathroom work may include:
- Tile selection and installation.
- Vanity units.
- Mirrors.
- Shower partitions.
- Sanitary fixtures.
- Plumbing modifications.
- Lighting and accessories.
Existing plumbing conditions and waterproofing requirements should be assessed before finalising the scope.
5. Turnkey Interior Design for Commercial Projects
Commercial turnkey interior projects require additional attention to business operations, customer experience, employee movement and technical requirements.
<AsyncImage query=”modern corporate office turnkey interior design reception workstations meeting room” aspectRatio=”16:9″ width=”100%”/>
Near Me Interiors works across different commercial interior categories, including offices, restaurants, cafes, QSR outlets, retail spaces, salons and other business environments.
Office Interior Design
Office turnkey projects may include:
- Reception and waiting areas.
- Employee workstations.
- Management cabins.
- Meeting rooms.
- Conference rooms.
- Storage units.
- Electrical and networking coordination.
- Branding and signage.
The design should support employee productivity and efficient daily operations.
Restaurant and Cafe Interior Design
Restaurant and cafe projects require coordination between aesthetics and operational functionality.
Typical requirements include:
- Customer seating layouts.
- Reception and billing counters.
- Kitchen planning.
- Service counters.
- Food display areas.
- Lighting and decorative finishes.
- Electrical and plumbing coordination.
- Branding and signage.
The layout should consider customer movement, staff circulation and service efficiency.
QSR and Food Outlet Interior Design
Quick Service Restaurant projects may require:
- Billing and POS counters.
- Customer waiting areas.
- Menu displays.
- Food preparation areas.
- Storage and utility spaces.
- Kitchen equipment coordination.
- Brand-specific interior elements.
For businesses planning multiple outlets, standardised design specifications can help maintain brand consistency across locations.
Retail Store and Showroom Interior Design
Retail turnkey interiors focus on product visibility, customer circulation and display efficiency.
Possible inclusions include:
- Product display units.
- Wall-mounted shelves.
- Billing counters.
- Storage cabinets.
- Trial rooms, where required.
- Lighting arrangements.
- Branding and signage.
The design should be developed around the product category and customer experience.
6. What Is Not Usually Included in Turnkey Interior Design?
One of the most important aspects of turnkey projects is understanding exclusions.
Many misunderstandings occur because clients assume that all property-related expenses are automatically covered.
Depending on the agreement, the following may be excluded:
| Possible Exclusion | What to Confirm |
|---|---|
| Loose furniture | Whether sofas, dining tables and chairs are included |
| Home appliances | Whether refrigerator, TV, washing machine and other appliances are included |
| Kitchen equipment | Whether hob, chimney and other equipment are included |
| Air-conditioning | Supply, installation and additional piping |
| Structural modifications | Whether permissions and engineering are included |
| Building approvals | Society, landlord or statutory permissions |
| Utility connections | Additional electrical or plumbing connections |
| Internet and networking | Routers, servers and subscription charges |
| Government fees | Applicable statutory charges |
| Additional work | Any item outside the approved BOQ |
| GST | Whether applicable taxes are included in the quotation |
This list is indicative. Actual inclusions and exclusions depend on the project and signed agreement.
Our recommendation: Ask for a clearly documented scope of work rather than relying on verbal assurances.
7. Turnkey Interior Design Cost: How Much Does It Cost?
The cost of turnkey interior design depends on several factors, including property size, design complexity, material specifications, furniture requirements, site condition and location.
Residential and commercial projects also have different cost structures.
For example, a residential project may require extensive wardrobe and kitchen work, while a commercial office may require more partitions, electrical installations, workstations and specialised furniture.
The following table provides illustrative residential budgeting ranges:
| Property Type | Indicative Budget |
|---|---|
| 1BHK apartment | ₹3–6 lakh |
| 2BHK apartment | ₹5–10 lakh |
| 3BHK apartment | ₹8–16 lakh |
| 4BHK apartment | ₹12–25 lakh |
Important: These are indicative planning ranges, not fixed turnkey package prices or verified market quotations. Actual costs can be higher or lower depending on carpet area, scope, materials, furniture, existing site conditions and specifications. Appliances, loose furniture, GST and other exclusions may be additional.
Factors That Affect Turnkey Interior Costs
1. Property Size: Larger spaces generally require more materials, labour and installation work.
2. Material Quality: Premium plywood, laminates, veneers, hardware and finishes increase project costs.
3. Customised Furniture: Specialised furniture designs generally require additional fabrication and installation.
4. Civil Work: Demolition, masonry, flooring and other modifications influence the overall budget.
5. Electrical and Plumbing: Additional points, wiring, lighting and plumbing changes can increase costs.
6. Design Complexity: Detailed ceilings, feature walls and customised installations require additional coordination.
7. Project Location: Transportation, labour availability, building restrictions and site accessibility affect costs.
For accurate budgeting, we recommend a site assessment followed by approved drawings and a detailed BOQ.
8. Turnkey Interior Design vs. Traditional Interior Design
Many clients are confused about the difference between turnkey interior design and traditional interior design services.
The primary difference is the level of project responsibility.
| Comparison | Design-Only Service | Turnkey Interior Service |
|---|---|---|
| Consultation | Included | Included |
| Space planning | As agreed | As agreed |
| 2D drawings | As agreed | As agreed |
| 3D visualisation | As agreed | As agreed |
| BOQ | May be included | Generally included |
| Procurement | Usually client-managed | Company-managed if contracted |
| Vendor coordination | Usually client-managed | Included as agreed |
| Site execution | Separate arrangement | Included as agreed |
| Site supervision | Separate arrangement | Included as agreed |
| Final handover | Design documentation | Completed agreed scope |
A design-only service is suitable for clients who want professional drawings and prefer managing execution independently.
A turnkey arrangement is suitable for clients who prefer a coordinated team to manage design and execution activities under one project scope.
However, the service agreement should always define the actual responsibilities.
9. Benefits of Choosing Turnkey Interior Design
Single Point of Project Coordination
Clients have one primary company coordinating the agreed project activities instead of independently managing multiple vendors.
Better Design and Execution Coordination
When the design and execution teams work together, it becomes easier to coordinate drawings, material specifications and installation requirements.
Structured Budget Planning
A detailed BOQ helps identify the project cost before execution begins.
Reduced Vendor Management
The company coordinates the vendors and contractors covered by the agreement, reducing the client’s day-to-day coordination requirements.
Better Project Monitoring
A defined execution schedule and site supervision process help monitor progress against agreed milestones.
Consistent Design Implementation
Using approved drawings and material specifications helps maintain consistency between the proposed design and the completed space.
Convenient Project Management
Turnkey services can be particularly useful for clients who have limited time to manage daily construction and interior activities.
10. Important Documents to Check Before Signing a Turnkey Interior Agreement
Before appointing an interior design company, clients should carefully review the following documents.
1. Approved Design Drawings
Ensure that the drawings reflect the final approved layout, furniture dimensions and relevant technical details.
2. Detailed BOQ
Check the quantities, materials, brands, finishes, unit rates and total project value.
3. Material Specification Sheet
Confirm the specifications for plywood, boards, laminates, hardware, paint, glass and other important materials.
4. Scope of Work
Every included activity should be clearly documented.
5. Exclusion List
Identify expenses and services that are not included in the quotation.
6. Project Timeline
The agreement should mention the expected start date, estimated completion date and conditions that may affect the schedule.
7. Payment Schedule
Payment milestones should be linked to clearly defined project stages.
8. Warranty and Defect Liability
Clarify the warranty provided by the company and manufacturers, along with the process for reporting and resolving defects.
9. Variation and Additional Work Policy
Any change in approved drawings, materials or project scope should follow a written approval process.
10. Handover Conditions
Define what constitutes project completion, including inspection, pending-item closure and documentation.
11. Understanding Payment Milestones in Turnkey Interior Projects
A structured payment schedule helps both clients and interior design companies manage project cash flow.
Payments should be connected to agreed project stages rather than informal requests.
An illustrative payment structure could be:
| Project Stage | Payment |
|---|---|
| Booking and project commencement | 10% |
| Design approval and material finalisation | 25% |
| Procurement and initial execution | 30% |
| Furniture manufacturing and installation | 25% |
| Final inspection and handover | 10% |
| Total | 100% |
This is only an example. The actual payment schedule should reflect procurement commitments, project size, execution sequence and contractual terms.
Clients should receive payment receipts and appropriate documentation for each milestone.
12. How to Select the Right Turnkey Interior Design Company
Selecting the right company is one of the most important decisions in an interior project.
A low quotation alone should not determine your selection.
Consider the following factors:
1. Relevant Project Experience: Check whether the company has completed similar residential or commercial projects.
2. Design Capability: Review its 2D drawings, 3D designs and completed project photographs.
3. BOQ Transparency: Check whether the quotation provides clear quantities and specifications.
4. Material Knowledge: Evaluate the company’s understanding of materials, hardware and installation methods.
5. Execution Team: Understand who will manage the site and coordinate vendors.
6. Project Management: Ask how progress, quality and timelines will be monitored.
7. Client References: Where possible, speak with previous clients about their project experience.
8. Written Agreement: Ensure that commercial terms and responsibilities are properly documented.
9. Communication: Select a company that provides clear updates and responds to project-related concerns.
10. Handover Support: Confirm the process for defects, warranty claims and post-handover assistance.
13. Common Mistakes to Avoid in Turnkey Interior Projects
Even a well-planned project can face difficulties if important details are overlooked.
Avoid these common mistakes:
- Selecting an interior company based only on the lowest quotation.
- Signing an agreement without checking the BOQ.
- Not confirming material specifications.
- Starting execution without approved drawings.
- Making verbal changes without written approval.
- Ignoring exclusions and additional charges.
- Paying without defined milestones or supporting documentation.
- Not discussing the project timeline.
- Assuming all appliances and loose furniture are included.
- Ignoring warranty and maintenance conditions.
A transparent agreement protects both the client and the service provider by establishing clear expectations.
14. Why Choose Near Me Interiors for Turnkey Interior Design?
Near Me Interiors Pvt. Ltd. is a professional interior design company providing residential and commercial interior design solutions.
We focus on combining creative design with practical planning and coordinated project execution.
Our experience covers different project categories, including residential apartments, offices, restaurants, cafes, QSR outlets, retail spaces, salons, gyms and other commercial environments.
Our Interior Design and Execution Services
Residential Interiors
- Apartment interior design.
- Bedroom and wardrobe design.
- Modular and custom kitchen design.
- Living and dining interiors.
- Complete home interior planning.
- Renovation and improvement projects.
Commercial Interiors
- Office interior design.
- Restaurant and cafe interiors.
- QSR and food outlet interiors.
- Retail showroom design.
- Salon and clinic interiors.
- Gym and fitness centre interiors.
Our Project Approach
Depending on the agreed service scope, our process can include:
- Initial consultation.
- Site visit and measurement.
- 2D space planning.
- 3D design visualisation.
- BOQ and cost estimation.
- Material selection.
- Procurement coordination.
- Site execution and supervision.
- Quality inspection.
- Project handover.
Our focus is on understanding the client’s requirements, providing clear design documentation and coordinating the agreed work with attention to quality, budget and timelines.
We believe that a successful interior project requires more than attractive 3D designs. It requires proper planning, material knowledge, transparent costing and organised execution.
Frequently Asked Questions About Turnkey Interior Design
1. What is turnkey interior design?
Turnkey interior design is an integrated service approach in which an interior design company manages the agreed design, procurement, coordination and execution activities under one contract.
2. What is included in turnkey interior design?
Depending on the agreement, it may include consultation, site measurement, 2D drawings, 3D visualisation, BOQ, material procurement, civil work, electrical work, furniture manufacturing, installation, finishing and handover.
3. Is turnkey interior design more expensive than hiring individual contractors?
Not necessarily. The total cost depends on the scope, material specifications and project management requirements. A turnkey arrangement consolidates agreed responsibilities under one coordinated contract, but clients should compare detailed BOQs rather than headline prices.
4. How long does a turnkey interior project take?
The timeline depends on property size, design complexity, material availability, site condition and scope of work. A small project may take a few weeks, while a complete residential or commercial project may require several months. The expected schedule should be documented in the agreement.
5. Does turnkey interior design include furniture?
Fixed furniture such as wardrobes, kitchen cabinets and TV units may be included if specified in the BOQ. Loose furniture such as sofas, dining tables and chairs should be confirmed separately.
6. Are electrical and plumbing works included?
They can be included depending on the project scope. The agreement should specify the type and quantity of electrical and plumbing work covered.
7. Does turnkey interior design include appliances?
Not automatically. Appliances such as refrigerators, washing machines, televisions, microwaves, hobs and chimneys should be listed separately if they are included.
8. What is a BOQ in turnkey interior design?
BOQ stands for Bill of Quantities. It is a document containing work descriptions, material specifications, quantities and estimated costs. It helps clients understand the project scope and compare quotations.
9. Can I make changes after approving the interior design?
Yes, subject to the agreement’s variation policy. Changes after approval may affect material procurement, project costs and completion timelines. Written approval should be obtained before additional work begins.
10. Is turnkey interior design suitable for commercial projects?
Yes. It can be suitable for offices, restaurants, cafes, retail stores, salons, clinics and QSR outlets where design coordination and execution management are important.
11. What warranty is provided in turnkey interior projects?
Warranty terms vary according to the company, materials, products and workmanship. Clients should obtain written warranty details and understand the process for addressing defects.
12. How can I get a turnkey interior design quotation in Kolkata?
Share your property location, carpet area, project type, requirements and approximate budget with an interior design company. A site assessment, approved design scope and detailed BOQ will help establish a more accurate quotation.
Conclusion: Is Turnkey Interior Design the Right Choice?
Turnkey interior design can simplify the process of developing a new home or commercial workspace by bringing the agreed design, procurement, coordination and execution activities under one project arrangement.
It offers a structured way to manage multiple activities, coordinate vendors, monitor project progress and maintain consistency between approved designs and actual execution.
However, the success of a turnkey project depends on transparent communication and clearly defined responsibilities.
Before signing an agreement, always review the drawings, BOQ, material specifications, payment milestones, timeline, exclusions, warranty terms and variation approval process.
Whether you are planning a residential apartment, a luxury home, a corporate office, a restaurant or a QSR outlet, selecting the right design and execution partner can make the entire process more organised.
Plan Your End-to-End Interior Project with Near Me Interiors
Looking for a professional company for turnkey interior design in Kolkata?
Near Me Interiors can discuss your residential or commercial interior requirements and help you understand the appropriate design, planning and execution approach.
Share your project details with us to discuss:
- Residential and complete home interiors.
- Office and corporate interior projects.
- Restaurant, cafe and QSR interiors.
- Retail and commercial spaces.
- Renovation and interior improvement.
- 2D drawings, 3D design and BOQ.
- Project coordination and execution.
Request a discussion about your end-to-end residential or commercial interior project.
Near Me Interiors Pvt. Ltd.
Website: https://www.interiorsnearme.com/
Email: info@interiorsnearme.com
Phone: +91 91634 92686
Office: 356 Canal Street, Near Clock Tower, Sreebhumi, Lake Town, Kolkata – 700048.
Every Need, Near Me Hai Na!