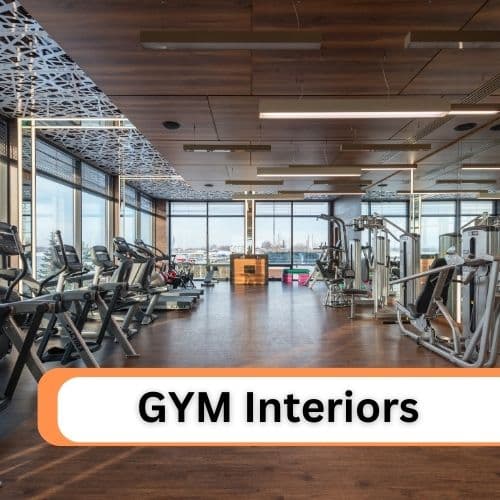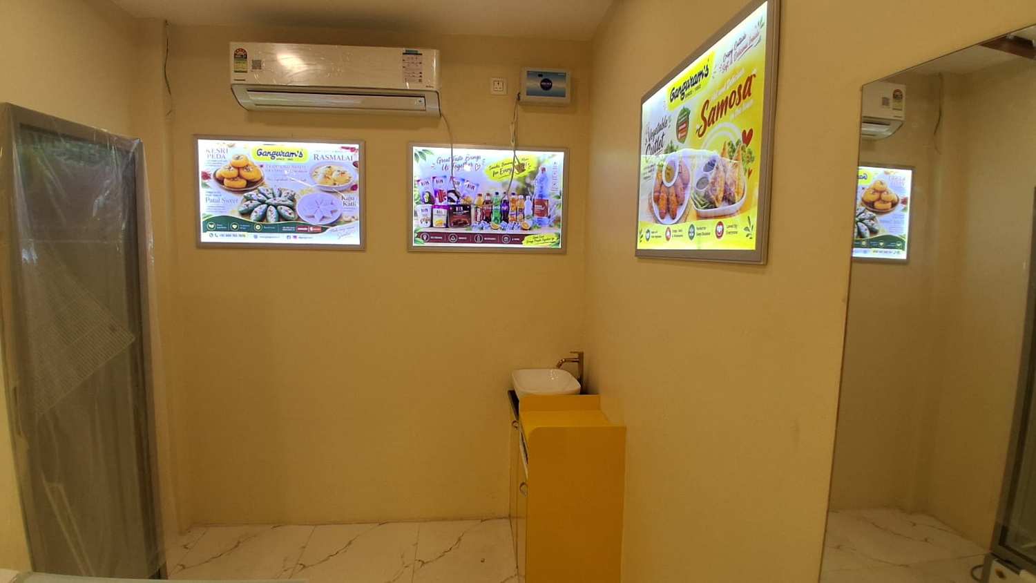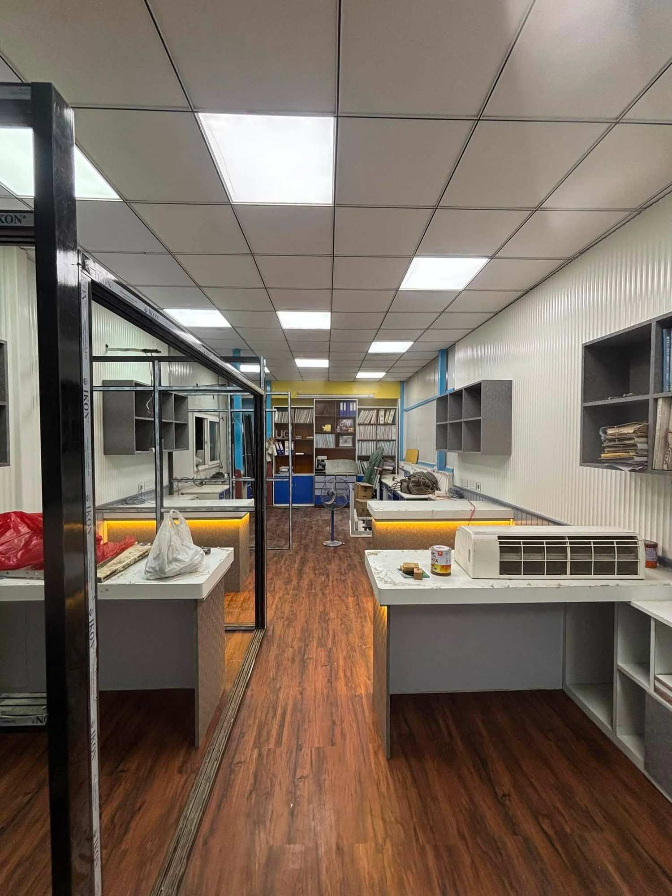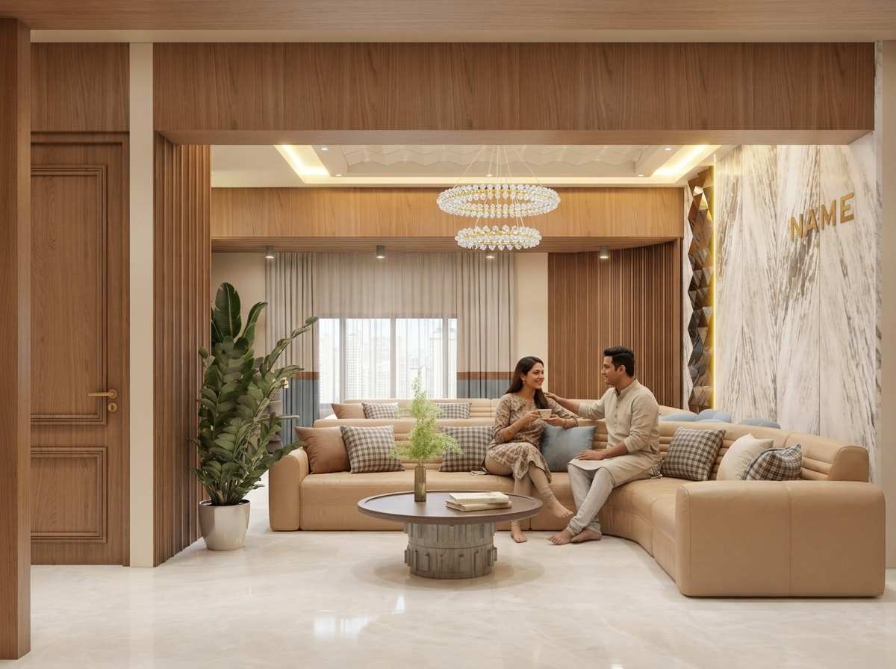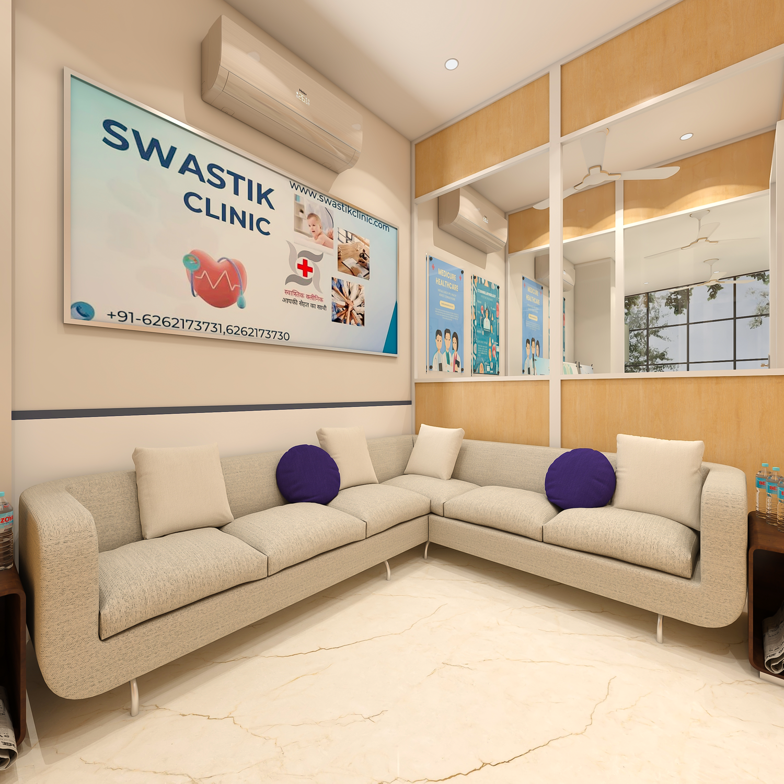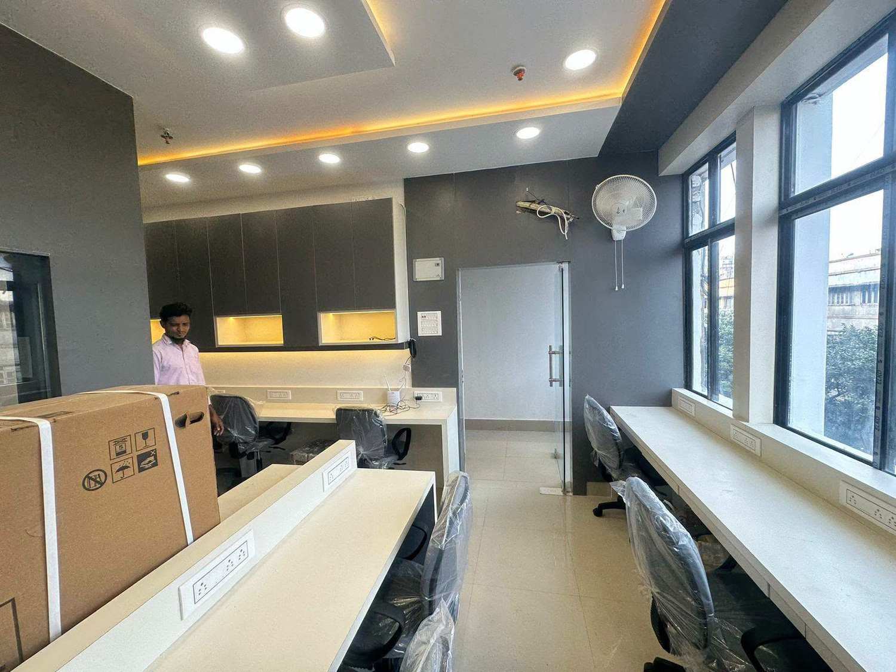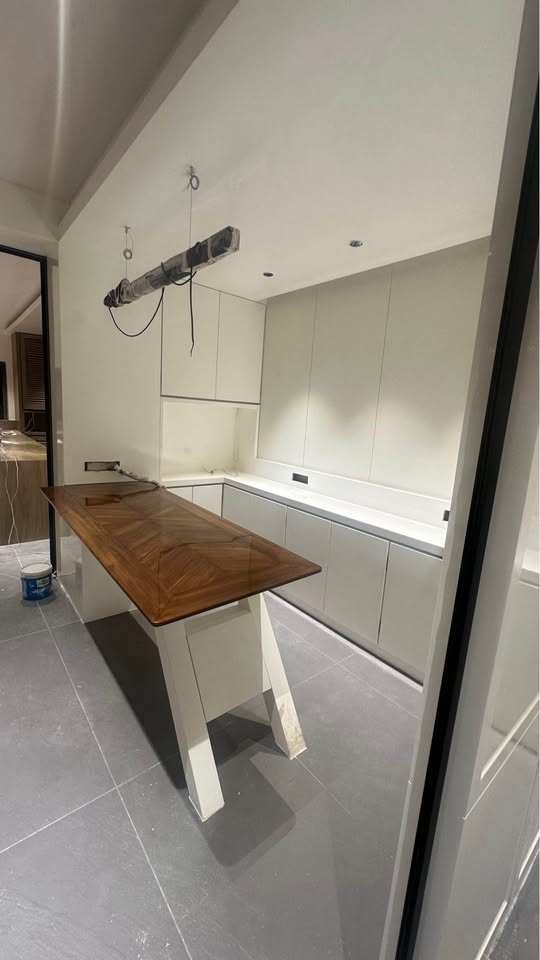


A well-designed gym is more than a place to exercise. It is a carefully planned environment that supports fitness goals, ensures user comfort, improves safety and creates a positive workout experience. Whether you are opening a boutique fitness studio, a personal training centre or a full-scale commercial gym, the right interior design can make a significant difference.
If you are searching for gym interior design near me, Near Me Interiors can help you plan a functional, attractive and efficient fitness space tailored to your requirements.
From durable gym flooring and professional lighting to equipment placement, mirrors, ventilation and changing rooms, every design element should serve a practical purpose.
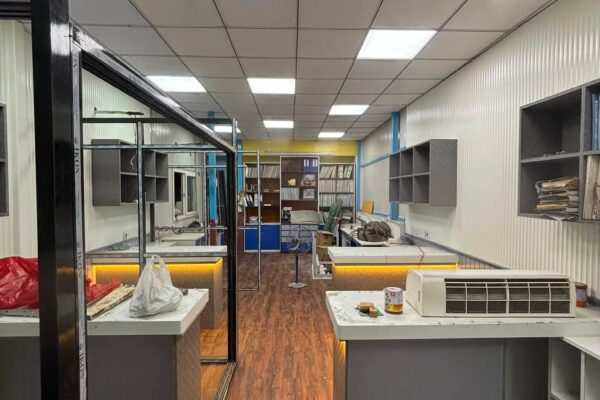
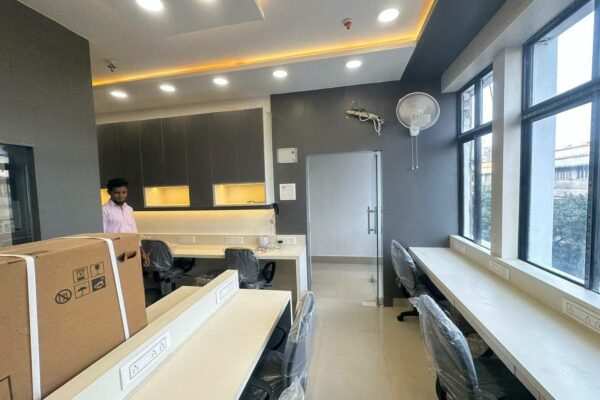
Why Is Gym Interior Design Important?
Good gym interior design helps create an organised workout environment where members can move comfortably between different activities. A well-planned layout can also improve the use of available floor space, simplify cleaning and maintenance, and create a strong brand identity.
The main objectives of gym interior design include:
- Efficient use of available space.
- Safe movement between workout zones.
- Durable and suitable flooring for different exercises.
- Appropriate lighting and ventilation.
- Comfortable reception and changing facilities.
- An attractive atmosphere that reflects your fitness brand.
1. Choose the Right Gym Flooring
Flooring is one of the most important elements of gym interior design. Different workout activities require different flooring characteristics, including impact absorption, grip, stability and ease of maintenance.
Popular gym flooring options include:
Rubber flooring: Suitable for free-weight areas, strength training and many functional workout zones because it provides grip and helps absorb impact.
Vinyl flooring: Can work well in selected areas where easy cleaning and a clean, modern appearance are priorities. The specific product must be suitable for the intended activity.
Interlocking gym tiles: A flexible option for certain home gyms and smaller workout spaces, depending on load, stability and installation requirements.
Specialised sports flooring: May be appropriate for group exercise, aerobics or other activities that require particular performance characteristics.
When selecting flooring, consider equipment weight, dropped-weight impact, moisture resistance, maintenance and the condition of the existing subfloor. Heavy equipment and free-weight areas may require additional structural assessment.
2. Plan the Gym Layout and Workout Zones
Effective space planning starts with understanding the gym’s equipment list, target membership capacity and the activities it will offer.
Instead of placing machines wherever space is available, divide the gym into clearly defined zones.
Cardio zone: Allocate space for treadmills, exercise bikes, cross-trainers and other cardiovascular equipment. Maintain the manufacturer’s recommended operating and access clearances.
Strength-training zone: Position resistance machines and weight-training equipment to allow comfortable access and safe movement.
Free-weight zone: Plan space for dumbbells, barbells, benches and racks, including the area required for lifting and safely handling weights.
Functional training zone: Reserve a flexible area for stretching, mobility exercises, resistance bands, bodyweight workouts and personal training sessions.
Group exercise zone: If the gym offers yoga, dance fitness or group classes, plan suitable open space, storage and lighting for these activities.
The final arrangement should avoid overcrowding and provide accessible routes between zones, exits and essential facilities.
3. Use Lighting to Create the Right Atmosphere
Lighting influences both the appearance and functionality of a gym. A good lighting plan should provide visibility, minimise glare and create a comfortable environment for exercise.
Consider these lighting ideas:
- LED ceiling lights: Provide efficient general illumination throughout the gym.
- Task lighting: Improve visibility at reception, consultation desks and selected work areas.
- Accent lighting: Highlight the brand wall, feature panels or designated workout zones.
- Natural lighting: Use available daylight thoughtfully while managing glare, heat and privacy.
- Mirror lighting: Position fixtures carefully to avoid distracting reflections and uncomfortable brightness.
Neutral or cool-white lighting may suit many training areas, while warmer lighting can make reception and relaxation spaces feel more welcoming. The final colour temperature and brightness should suit the activities and the overall design concept.
4. Install Mirrors Strategically
Mirrors are a practical feature in many gyms because they allow members and trainers to observe exercise posture and movement.
When planning mirror placement, consider:
- Positioning mirrors in appropriate strength-training and functional exercise areas.
- Using secure, suitable mirror systems designed for the installation location.
- Avoiding reflections that interfere with equipment visibility or create confusion.
- Keeping mirrors away from locations where they could introduce unnecessary distractions.
- Planning lighting and electrical fixtures to reduce glare.
Mirrors should support the workout experience without compromising safety or circulation.
5. Prioritise Ventilation and Indoor Comfort
Gyms can experience significant heat, humidity and odour build-up because of physical activity and high occupancy. Proper ventilation and indoor air quality are therefore essential parts of the design process.
A suitable plan should consider:
- Expected occupancy and peak-hour usage.
- Fresh-air supply and air distribution.
- Cooling requirements and humidity control.
- Air movement around densely occupied workout areas.
- Noise from ventilation and air-conditioning equipment.
- Access for maintenance and filter replacement.
Mechanical ventilation and air-conditioning should be designed or reviewed by qualified professionals according to the building, local requirements and intended use of the facility.
6. Design a Welcoming Reception Area
The reception is often the first space members see when they enter a gym. It should communicate the fitness brand while supporting everyday operations.
A functional reception design may include a reception desk, membership enquiry area, waiting space, brand signage, suitable lighting and organised storage.
Choose materials that are durable and easy to maintain. Keep the entrance and circulation routes clear, and ensure the reception does not obstruct access to emergency exits.
For premium fitness studios, a coordinated colour palette, well-designed signage and carefully selected finishes can create a distinctive first impression.
7. Include Changing Rooms, Lockers and Storage
Changing facilities should be considered during the initial planning stage rather than added after the workout areas have been designed.
Depending on the gym’s size and services, the layout may include:
- Changing rooms and suitable privacy provisions.
- Lockers for members’ personal belongings.
- Toilets and shower facilities, where provided.
- Storage for cleaning supplies and maintenance equipment.
- Dedicated storage for exercise accessories, mats and small equipment.
Use moisture-resistant finishes in wet areas, provide appropriate drainage and waterproofing, and plan suitable ventilation. The number and arrangement of facilities should reflect expected occupancy and applicable accessibility and building requirements.
8. Select a Design Style That Reflects Your Brand
Gym interiors can be designed in several styles, depending on the target audience, available budget and type of training offered.
Industrial gym design: Exposed finishes, metal details and robust surfaces can create a bold strength-training environment.
Minimalist fitness studio: Clean lines, uncluttered layouts and a restrained colour palette can help smaller studios feel organised and spacious.
Premium gym interiors: Coordinated finishes, refined lighting, quality materials and a carefully designed reception can create an upscale experience.
Boutique fitness studio: Distinctive branding, focused lighting and flexible workout areas can support specialised classes and personal training.
The best design is not necessarily the most expensive. It is the one that aligns with your business model, member expectations and operational needs.
9. Safety and Structural Planning
Gym interiors must be designed with safety in mind from the beginning.
Before finalising the layout, consider structural loading, heavy equipment placement, electrical requirements, fire protection, emergency exits and circulation routes. The floor structure must be assessed for the actual equipment and loading conditions rather than assumed to be suitable.
Ensure that the proposed layout is reviewed by the relevant qualified professionals. Fire safety, accessibility, electrical installations and other applicable requirements should be addressed according to local regulations and the building’s intended occupancy.
10. What Is the Cost of Gym Interior Design?
The cost of gym interior design depends on the size of the facility, the type of workout zones, material selection, equipment requirements and the scope of work.
Major cost factors include:
- Flooring materials and installation.
- Ceiling design and lighting.
- Electrical work and power distribution.
- Mirrors, partitions and wall finishes.
- Reception, lockers and storage.
- Ventilation and air-conditioning.
- Plumbing and changing-room facilities.
- Furniture, signage and branding.
- Site preparation and other civil work.
For a more realistic estimate, prepare the floor plan, equipment list, preferred design style and project budget before requesting quotations. A site assessment can help identify existing conditions that may affect the cost.
Why Choose Near Me Interiors for Gym Interior Design?
Near Me Interiors helps clients plan interior spaces with attention to functionality, appearance and practical requirements. For a gym or fitness studio, the focus should be on creating a layout that supports the intended activities while making efficient use of the available area.
Our interior design services can help with:
- Gym space planning and zoning.
- Flooring and material selection.
- Lighting and ceiling concepts.
- Reception and branding design.
- Storage and changing-area planning.
- Interior finishes and coordinated design solutions.
- Residential and commercial interior projects.
Every project should be planned around the client’s space, requirements and budget.
Frequently Asked Questions
1. How do I find gym interior design near me?
Look for an interior design company with experience in commercial spaces, practical space planning and material selection. Review its portfolio, discuss your requirements and arrange a site assessment before finalising the design.
2. Which flooring is best for a commercial gym?
Rubber flooring is commonly used in free-weight and strength-training areas. Other zones may require different surfaces depending on the activity, impact levels, maintenance needs and equipment.
3. How should I plan a small gym interior?
Prioritise essential equipment, use clearly defined workout zones, select suitable multi-purpose equipment and keep circulation routes unobstructed. Plan storage vertically where appropriate, without compromising access or safety.
4. Why are ventilation and lighting important in gym design?
Good lighting supports visibility and reduces glare, while suitable ventilation helps manage heat, humidity, odours and indoor air quality.
5. What information is needed before starting a gym interior project?
Useful information includes the floor plan, total area, equipment list, expected member capacity, preferred design style, project location and approximate budget.
Conclusion
A successful gym interior combines practical space planning, suitable flooring, effective lighting, strategically placed mirrors and reliable ventilation. Reception areas, changing rooms, storage and safety considerations should all be included in the design from the beginning.
If you are searching for gym interior design near me, choose a design partner who understands that a fitness space must look attractive while remaining functional, comfortable and safe.
Opening or renovating a fitness studio? Contact Near Me Interiors to discuss your gym interior design requirements.
Website: https://nearmeinteriors.com/
Near Me Interiors — Every Need, Near Me Hai Na!