

Introduction: Smart Office Interior Design for Startups
Starting a new business requires careful financial planning. From employee salaries and technology investments to marketing and operational expenses, every decision affects the company’s budget. Office interiors are another important investment, but creating a professional workplace does not necessarily require spending a fortune.
With the right planning, startups can create an attractive, comfortable and functional workspace through low budget office interior design solutions.
A well-designed office improves employee productivity, creates a positive impression on clients and supports smooth daily operations. Instead of investing heavily in expensive decorative elements, startups should focus on practical furniture, efficient space utilisation, appropriate lighting, organised storage and comfortable workstations.
At Near Me Interiors, we believe that a good office should reflect the company’s identity while making the best possible use of its available budget. Our approach focuses on understanding business requirements, planning layouts and selecting materials that deliver long-term value.
Whether you are setting up a small office, a coworking space, a startup headquarters or a commercial workspace, the following ideas can help you create a professional office without unnecessary expenses.
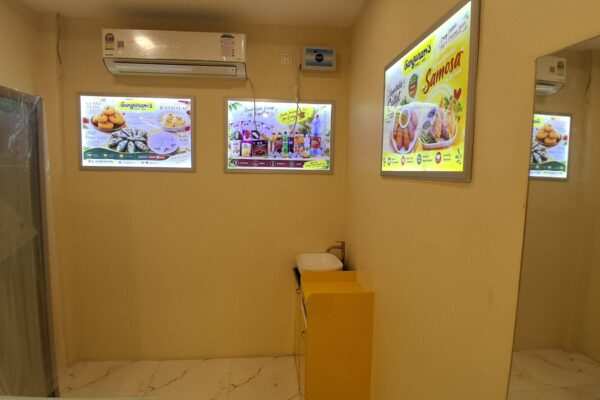
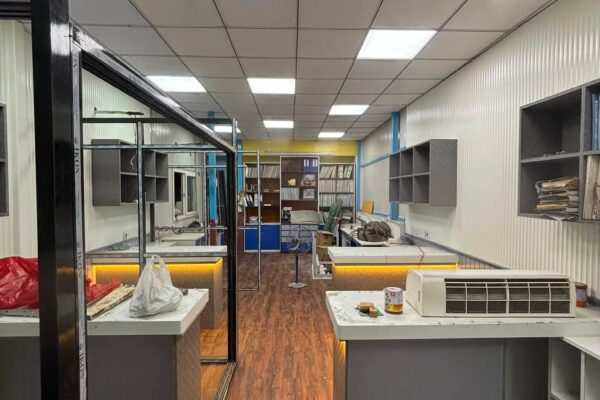


1. Start with a Proper Office Interior Design Layout
One of the most effective ways to reduce office interior costs is to plan the layout before starting execution.
Poor space planning can lead to unnecessary partitions, unused corners, additional furniture and expensive modifications. A practical layout helps businesses utilise every square foot efficiently.
Before preparing the design, we recommend identifying:
- Number of employees and workstations required.
- Management and private cabin requirements.
- Meeting and conference room requirements.
- Reception and waiting area requirements.
- Storage and document management needs.
- Pantry and utility requirements.
- Electrical points, networking and air-conditioning requirements.
For example, a 500 sq. ft. startup office may accommodate an open workstation area, one small management cabin, a compact meeting space and a reception corner with proper planning.
Our recommendation: Finalise the office layout before purchasing furniture or starting civil work. A well-planned layout can prevent unnecessary expenses during execution.
2. Choose Functional and Affordable Office Furniture
Furniture is one of the major expenses in office interior projects. However, startups do not need expensive designer furniture to create a professional environment.
Instead, invest in furniture that is durable, comfortable and suitable for everyday business operations.
Some budget-friendly furniture ideas include:
- Standard modular office workstations.
- Simple laminate-finish office tables.
- Ergonomic chairs for employees.
- Multipurpose storage cabinets.
- Compact meeting tables.
- Wall-mounted shelves.
- Standard reception counters.
For startups with limited budgets, modular workstations are particularly useful because they can be rearranged or expanded as the team grows.
We also recommend selecting standard sizes instead of unnecessarily customised furniture wherever possible. Standard furniture dimensions can help control material wastage and fabrication costs.
Cost-saving tip: Reuse existing desks, chairs and storage units if they are structurally sound. Refurbishing suitable furniture can be more economical than purchasing everything new.
3. Use Open Office Layouts to Reduce Partition Costs
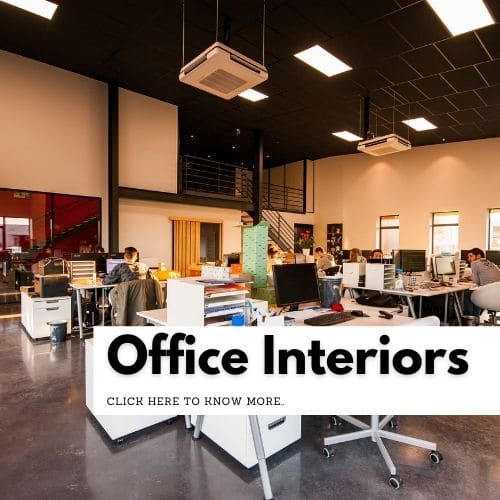
Traditional offices often include multiple enclosed cabins and unnecessary partitions. For startups, an open office layout can be a practical and economical alternative.
Open layouts reduce the requirement for extensive partition work and allow natural light to travel across the workspace.
Benefits include:
- Better utilisation of available space.
- Reduced partition and carpentry expenses.
- Improved communication between employees.
- Flexible workstation arrangements.
- Easier future expansion.
However, privacy should not be ignored. A small meeting room or one enclosed cabin may still be necessary for confidential discussions.
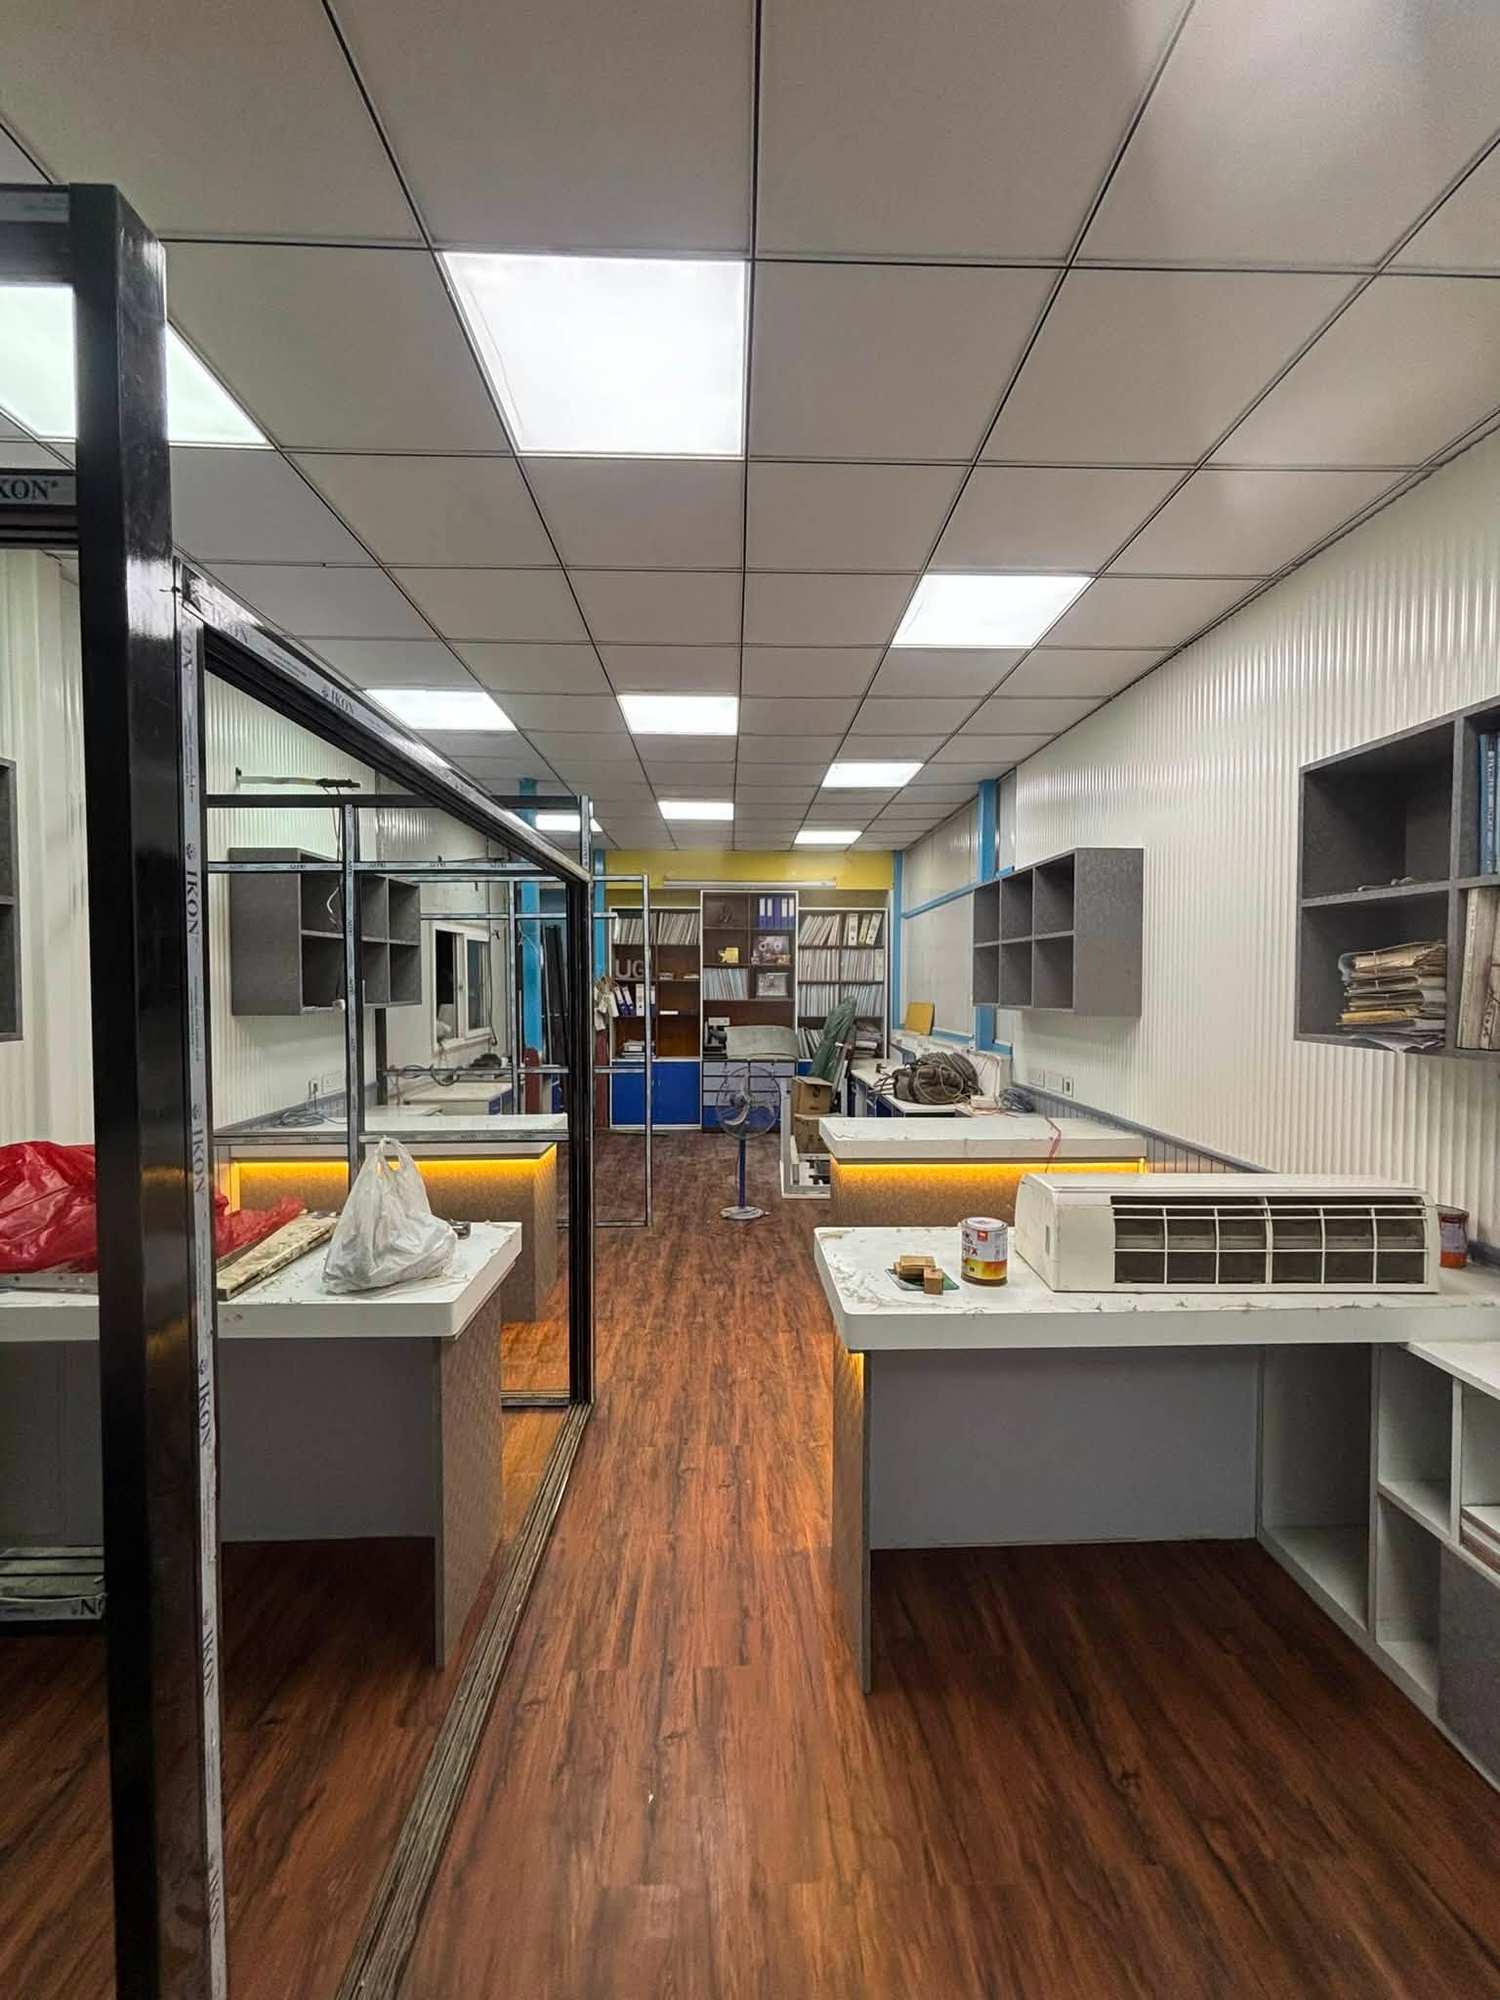
We recommend using glass partitions selectively where privacy and visual connectivity are both important. For lower-cost alternatives, consider practical laminate-finish partitions or partial-height dividers.
4. Select Affordable Materials for Office Interiors
Material selection directly affects the total office interior design cost.
Startups should choose materials according to their application, expected usage and maintenance requirements instead of selecting expensive finishes for every surface.
Some practical material options include:
| Interior Element | Budget-Friendly Options |
|---|---|
| Workstation tables | Commercial laminate finish |
| Storage cabinets | Pre-laminated boards |
| Partitions | Gypsum board or suitable modular panels |
| Flooring | Vitrified tiles or commercial-grade vinyl |
| False ceiling | Selective gypsum ceiling |
| Wall finishes | Interior emulsion paint |
| Reception counter | Laminate-finish plywood or suitable boards |
| Glass partitions | Standard aluminium-framed glass systems |
The final material specification should consider durability, moisture exposure, maintenance and intended usage.
For example, there is no need to use premium decorative laminates throughout the office. A standard laminate finish can provide a neat appearance for most workstations, while selected feature areas can receive more premium finishes.
Our recommendation: Maintain a clear material specification and BOQ (Bill of Quantities) before execution to avoid unexpected material upgrades and additional costs.
5. Use Smart Office Lighting to Improve the Workspace
Lighting plays an important role in office productivity and employee comfort.
A poorly lit office can make even an expensive interior look unattractive. On the other hand, a well-lit workspace can look professional without requiring costly decorative installations.
Consider these affordable lighting ideas:
- Use LED panel lights for general illumination.
- Install task lights where employees need focused lighting.
- Make maximum use of natural daylight.
- Use simple recessed lights in selected areas.
- Avoid excessive decorative lighting.
- Choose suitable colour temperatures for different work areas.
For workstation areas, uniform lighting is important. Reception and meeting areas can use selected accent lighting to create a more welcoming atmosphere.
Energy-efficient LED lighting also helps control long-term electricity expenses.
6. Create an Attractive Reception Area on a Small Budget
The reception area is often the first place visitors notice when entering an office.
Even a small startup office should have a clean and organised reception space. However, creating an attractive reception does not require an expensive designer counter or elaborate wall decorations.
Some economical ideas include:
- A simple reception desk with laminate finish.
- A branded logo wall.
- A clean waiting area with two or three chairs.
- Basic ceiling lighting.
- One or two indoor plants.
- A simple company information display.
A well-designed logo wall can strengthen brand identity without requiring expensive materials.
For startups, we recommend prioritising branding and cleanliness rather than unnecessary decorative installations.
7. Choose Minimalist Office Interior Design
Minimalist office design is one of the most practical approaches for startups working with limited budgets.
Instead of filling the office with decorative elements, minimalist interiors focus on clean lines, functional furniture, simple colour combinations and organised spaces.
A few effective design choices include:
- Neutral wall colours.
- Simple furniture designs.
- Limited decorative elements.
- Clean workstation arrangements.
- Concealed or organised wiring.
- Practical storage solutions.
- Consistent finishes throughout the office.
White, light grey, beige and selected brand colours can create a professional appearance.
Minimalist interiors also make small offices appear more spacious and easier to maintain.
8. Use Wall Paint Instead of Expensive Wall Panelling
Decorative wall panelling, textured finishes and premium wall treatments can increase interior expenses.
For startups, carefully selected wall paint can deliver an attractive result at a much lower cost.
Consider the following ideas:
Brand-colour accent wall: Use your company colours on one selected wall.
Simple geometric patterns: Create visual interest through painted shapes instead of expensive wall treatments.
Company logo wall: Highlight your business identity using signage or acrylic lettering.
Functional display wall: Use a wall-mounted board for company announcements, project updates and employee communication.
These options help create a distinctive office environment while controlling decorative expenses.
9. Plan Electrical Points and Cable Management Properly
Electrical planning is often overlooked during budget office interior projects. However, poor planning can create expensive problems after employees start working.
Every workstation may require multiple electrical connections for computers, monitors, chargers and networking equipment.
We recommend preparing an electrical layout before furniture installation.
Important considerations include:
- Adequate power sockets at each workstation.
- Separate connections for essential equipment.
- Proper LAN and internet connectivity.
- Safe cable routing.
- Dedicated points for printers and office equipment.
- Proper lighting and air-conditioning connections.
- Electrical load planning.
Cable trays, wire organisers and concealed cable routes can make the office look cleaner and reduce maintenance difficulties.
Avoid excessive electrical modifications after the furniture installation because they can increase project expenses.
10. Make Maximum Use of Vertical Storage
Storage requirements can quickly consume valuable office space.
Instead of purchasing large floor-standing cabinets, startups can consider vertical storage solutions.
Some practical options include:
- Wall-mounted shelves.
- Vertical document cabinets.
- Compact overhead storage.
- Under-desk drawers.
- Multipurpose storage units.
Vertical storage is particularly useful for offices with limited carpet areas.
However, storage should be designed according to actual requirements. Unnecessary cabinets increase both material costs and space consumption.
11. Reuse Existing Furniture and Renovate the Office
A startup moving into an existing commercial property may not need a completely new interior.
Before starting renovation, evaluate the existing condition of the office.
Check whether the following elements can be reused:
- Existing flooring.
- Electrical installations.
- Air-conditioning systems.
- Doors and windows.
- Office furniture.
- Storage cabinets.
- Existing partitions.
- False ceiling structures.
If these elements are in good condition, retaining them can reduce the overall project cost.
For example, instead of replacing the entire ceiling, selective repairs and repainting may be sufficient.
Similarly, existing office tables can be refurbished with new laminates or repaired hardware.
Important: Reuse should never compromise electrical safety, structural integrity, hygiene or employee comfort.
12. Design a Small Meeting Room Economically
Every startup needs a space for internal discussions, client meetings and presentations.
However, a large conference room may not be necessary for a small team.
A compact meeting room can include:
- A simple meeting table.
- Four to six comfortable chairs.
- A display screen or television.
- Basic lighting.
- Suitable electrical points.
- A glass or modular partition, depending on privacy requirements.
If the office has limited space, a multipurpose meeting area can also serve as a collaborative workspace.
The objective should be to create a functional meeting environment without dedicating excessive space or budget to it.
13. Add Green Elements Without Increasing the Budget
Indoor plants can improve the visual appearance of an office and make the environment feel more welcoming.
You do not need expensive landscaping or customised plant installations.
Consider low-maintenance indoor plants and simple planters for selected corners.
Plants can be placed near the reception, windows, meeting areas and common spaces.
Choose plants according to available daylight and maintenance requirements.
A few carefully placed plants can make a simple office interior look more welcoming.
14. Avoid These Common Office Interior Design Mistakes
A limited budget makes proper planning even more important. Some mistakes can increase expenses without delivering meaningful value.
We recommend avoiding the following:
1. Unnecessary decorative ceilings: Avoid expensive false ceilings when the existing ceiling can be retained.
2. Excessive glass partitions: Use glass selectively according to privacy and functional requirements.
3. Poor furniture planning: Incorrect workstation dimensions can waste valuable space.
4. Ignoring electrical requirements: Insufficient power points can lead to expensive modifications.
5. Choosing materials only by price: Extremely cheap materials may require frequent repairs or replacement.
6. No BOQ preparation: Starting execution without a detailed quantity and material estimate can create budget overruns.
7. No defined project scope: Unclear responsibilities can lead to additional costs and delays.
8. Overdesigning small offices: Focus on business functionality rather than unnecessary decoration.
15. How to Prepare an Office Interior Design Budget
Before starting an office interior project, businesses should divide their budget into different categories.
A typical planning structure may include:
| Work Category | Suggested Budget Allocation |
|---|---|
| Furniture and workstations | 30% |
| Electrical and lighting | 12% |
| Partitions and civil work | 15% |
| Flooring and ceiling | 10% |
| Painting and wall finishes | 7% |
| Reception and branding | 8% |
| Storage and utility work | 8% |
| Contingency | 10% |
| Total | 100% |
These are illustrative planning allocations, not fixed market rates. Actual percentages will depend on the existing property condition, office size, design requirements and selected materials.
We recommend keeping a contingency provision for unforeseen requirements.
A detailed BOQ should clearly mention quantities, specifications, material brands where applicable, labour requirements and exclusions.
This makes it easier to compare quotations and control project expenses.
16. Office Interior Design Cost for Startups
The cost of office interior design depends on several factors, including location, carpet area, existing site condition, material selection and the level of customisation.
A basic office setup may require only essential furniture, electrical work and painting, while a fully customised workspace may include cabins, reception counters, partitions, ceilings, branding and specialised furniture.
The following table provides an illustrative budgeting framework:
| Office Size | Basic Setup Budget |
|---|---|
| 300 sq. ft. | ₹1.5–3 lakh |
| 500 sq. ft. | ₹2.5–5 lakh |
| 800 sq. ft. | ₹4–8 lakh |
| 1,000 sq. ft. | ₹5–10 lakh |
| 1,500 sq. ft. | ₹7.5–15 lakh |
Note: These are indicative planning ranges, not verified quotations or fixed per-square-foot rates. They assume a basic office setup and can vary significantly depending on existing infrastructure, scope, materials, furniture and location. GST and professional fees may be additional.
For an accurate estimate, businesses should obtain a site assessment and detailed BOQ.
17. Low Budget Office Interior Design Ideas for Small Offices in Kolkata
Kolkata has a growing business ecosystem, with startups, IT companies, consulting firms, agencies, retail businesses and professional service providers establishing new workplaces.
Businesses in areas such as Salt Lake, Sector V, New Town, Rajarhat, Lake Town, Dum Dum and central Kolkata often work with different office sizes and rental conditions.
For small offices, we recommend prioritising:
- Space-efficient workstation arrangements.
- Practical reception designs.
- Affordable laminate finishes.
- Efficient lighting systems.
- Compact meeting spaces.
- Functional storage.
- Easy-to-maintain flooring.
- Brand-focused wall designs.
For rented commercial properties, avoid making unnecessary permanent changes without considering the lease agreement.
A practical office interior design should also consider the expected duration of occupancy. Businesses operating from rented offices may benefit from modular furniture and reusable partitions that can be relocated in the future.
18. Why Startups Should Choose Professional Office Interior Designers
A professional interior design team can help startups avoid unnecessary expenditure by planning the workspace before execution.
The right design partner can assist with:
- Office space planning.
- 2D furniture layouts.
- 3D office interior visualisation.
- Material and finish selection.
- Electrical and lighting planning.
- Furniture and workstation design.
- Detailed BOQ preparation.
- Vendor and procurement coordination.
- Site supervision.
- Quality checks and project coordination.
Professional planning does not mean selecting the most expensive materials or finishes. It means identifying where to invest and where costs can be controlled without compromising functionality.
At Near Me Interiors, we focus on practical, requirement-based commercial interior design solutions for businesses.
Our objective is to help companies create workspaces that support their operations, reflect their brand identity and make efficient use of available space.
Frequently Asked Questions About Low Budget Office Interior Design
1. How can I design an office with a low budget?
Start with a practical layout, reuse suitable furniture, select economical materials, use standard workstations, optimise lighting and avoid unnecessary decorative elements. Prepare a BOQ before beginning execution.
2. What is the minimum budget required for a small office interior?
The budget depends on the office area and required work. A basic 300 sq. ft. office setup may be planned around ₹1.5–3 lakh, subject to existing site conditions and the actual scope of work.
3. What are the cheapest materials for office interiors?
Commercial laminate finishes, standard pre-laminated boards, suitable gypsum partitions, interior emulsion paint and economical flooring options can help control costs. Material selection should always consider durability and application.
4. How can I make a small office look bigger?
Use light wall colours, open layouts, minimal furniture, glass partitions where appropriate, vertical storage and uniform lighting. Avoid bulky furniture and unnecessary partitions.
5. Is an open office layout suitable for startups?
Yes. Open layouts can reduce partition requirements, improve space utilisation and support communication. However, private cabins or meeting rooms may still be necessary for confidential discussions.
6. How much does office interior design cost in Kolkata?
Office interior costs in Kolkata vary according to office size, material specifications, existing infrastructure and execution requirements. A site inspection and detailed BOQ provide a more reliable estimate than a generic per-square-foot figure.
7. Should startups hire an interior designer for a small office?
Professional design support can help startups plan furniture, electrical layouts, lighting, storage and material selection. Even a small office benefits from proper space planning and cost estimation.
8. How can I avoid additional expenses during office interior execution?
Finalise the design, material specifications, quantities, BOQ, payment schedule and project scope before starting work. Approve any additional work and associated costs before execution.
Conclusion: Build a Professional Office Without Overspending
A professional office does not have to be expensive. With intelligent space planning, functional furniture, appropriate lighting, economical materials and proper execution, startups can create attractive and productive workplaces within their financial limits.
The key is to invest in essential requirements first and add decorative elements only when the budget allows.
Whether you are planning a 300 sq. ft. startup office or a 2,000 sq. ft. corporate workspace, a well-defined design and execution plan can help you control costs while achieving the desired result.
At Near Me Interiors, we help businesses plan and develop functional commercial workspaces based on their requirements, available space and budget.
Plan Your Startup Office Interior with Near Me Interiors
Looking for low budget office interior design in Kolkata?
Share your office size, location and approximate budget with our team. We can discuss suitable design options, space planning, material selection and project requirements to help you plan a professional office.
Tell us your office size and budget to discuss suitable design options.
Near Me Interiors Pvt. Ltd.
Website: https://www.interiorsnearme.com/
Email: info@interiorsnearme.com
Phone: +91 91634 92686
Every Need, Near Me Hai Na!